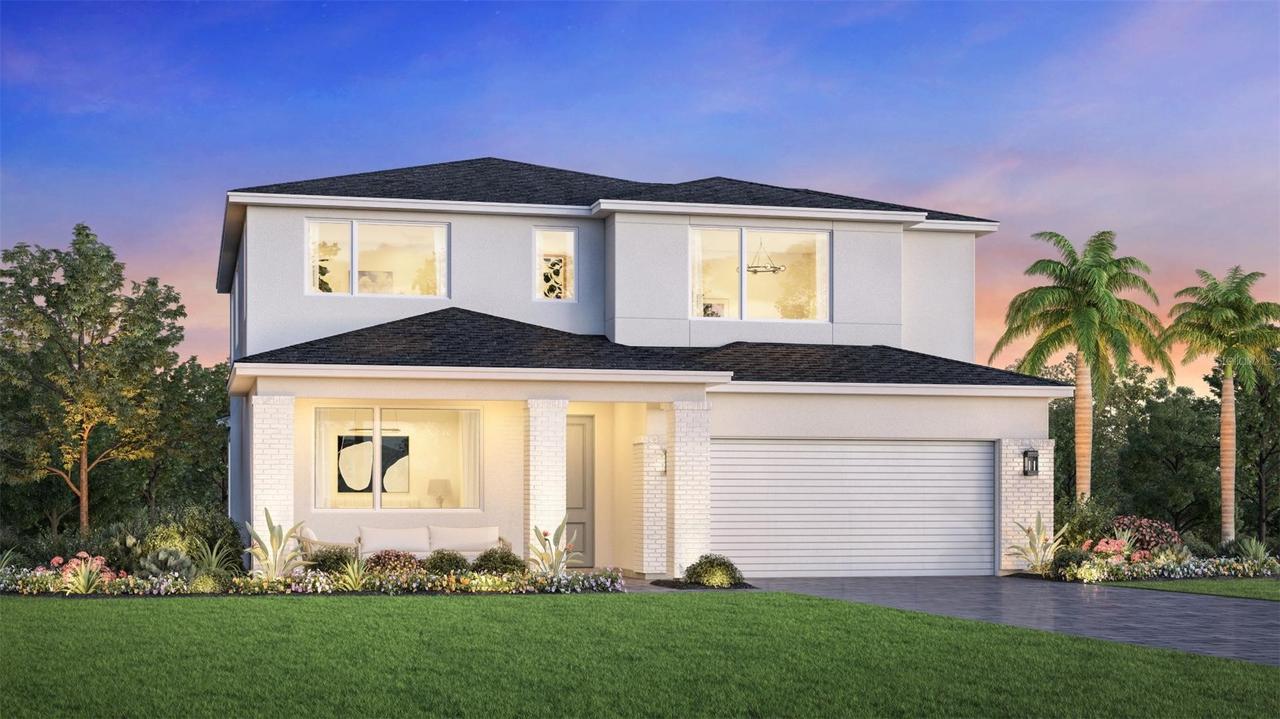
Photo 1 of 25
$689,000
| Beds |
Baths |
Sq. Ft. |
Taxes |
Built |
| 4 |
3.00 |
2,735 |
$2,922.78 |
2026 |
|
On the market:
9 days
|
|
Recent price change: $663,000 |
Est. Monthly Payment:
$4,370($4,126 + $244 taxes*)
View full details, photos, school info, and price history
Under Construction. Discover the Maymont Modern, a beautifully designed two-story home located in the desirable Bronson Peak community. This spacious floor plan features 4 bedrooms + office, 3 bathrooms, an upstairs loft, and a 2-car garage. The open-concept main living area seamlessly connects the great room, casual dining area, and kitchen, featuring a GOURMET KITCHEN, with gas KITCHENAID APPLIANCES, STACKED KITCHEN CABINETS, and impressive 12-foot sliding glass doors leading to an extended covered lanai, perfect for indoor-outdoor entertaining. The first floor also offers a private guest bedroom with a full bathroom and a separate flex room ideal for a home office or additional living space. Upstairs, the primary suite features a tray ceiling, a spacious walk-in closet, and an upgraded primary bathroom. Two additional bedrooms, a full bathroom, a convenient laundry room, and a generous loft complete the second floor. Additional highlights include an upgraded entry door, open stair railing with luxury vinyl plank stairs, a tankless gas water heater, and whole-house gutters. Enjoy resort-style amenities at Bronson Peak, including a community pool, clubhouse, fitness center, pickleball and tennis courts, walking trails, and more. Don't miss this opportunity to personalize your dream home in one of Apopka's sought-after communities!
Listing courtesy of Claudia Romero & Kaila Archer, ORLANDO TBI REALTY LLC & ORLANDO TBI REALTY LLC


