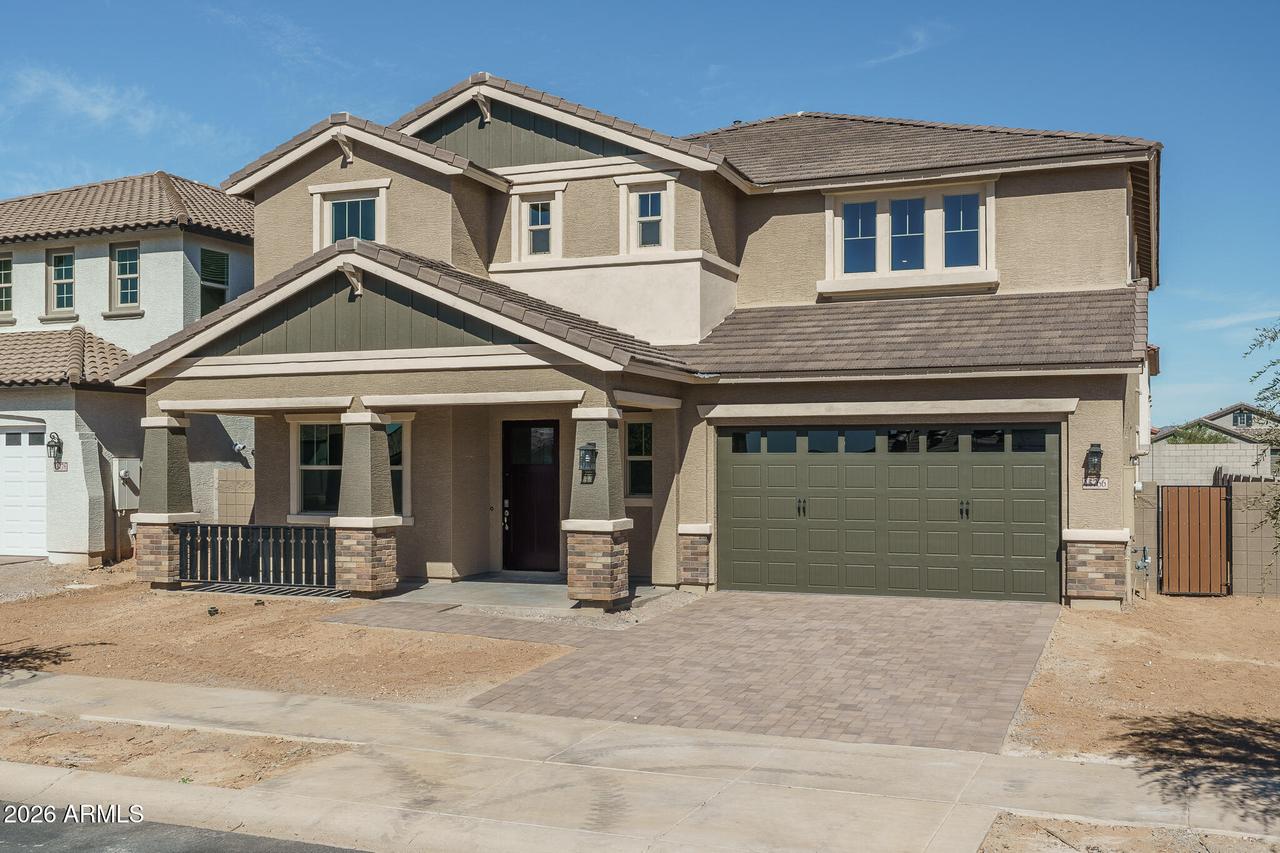
Photo 1 of 78
$723,510
| Beds |
Baths |
Sq. Ft. |
Taxes |
Built |
| 6 |
4.10 |
3,857 |
$66 |
2026 |
|
On the market:
2 days
|
View full details, photos, school info, and price history
Available Immediately! If you're looking for extra space and upscale comfort, this home has it all. With 3,857 square feet, this thoughtfully designed layout includes 6 bedrooms, a huge loft, living room, double door den and 4.5 bathrooms and 4-car tandem garage. Step inside to soaring ceilings and that unmistakable ''I'm home'' feeling. The flexible living room can serve as a formal dining space, while the gourmet kitchen--complete with premium stainless steel appliances--opens to a generous family room featuring a 16' atrium sliding door that extends your living space into the large backyard. Inside and out, this home is packed with upgrades, including 10' ceilings, 8' interior doors, two-tone paint, ceiling fans & window blinds. Also includes an EV charging outlet... ..Wi-Fi-enabled garage door opener, tankless water heater, and soft water loop. Built for efficiency, the home is ENERGY STAR® Certified and Indoor AirPLUS rated, delivering superior energy savings and healthier indoor air. Located in a vibrant master-planned community with miles of scenic pathways and resort-style amenities including an impressive aquatic center with a large pool with splash features and a lap pool, picnic areas with BBQ grills, multiple playgrounds, basketball, sand volleyball, pickleball courts, bocce ball, ping pong, cornhole, and more.
Listing courtesy of Dean Lorti & Robert D'Ortenzio, Fulton Home Sales Corporation & Fulton Home Sales Corporation



