Photo 1 of 1
$297,000
Sold on 9/02/26
| Beds |
Baths |
Sq. Ft. |
Taxes |
Built |
| 2 |
2.00 |
1,324 |
$4,568 |
2006 |
|
On the market:
35 days
|
View full details, photos, school info, and price history
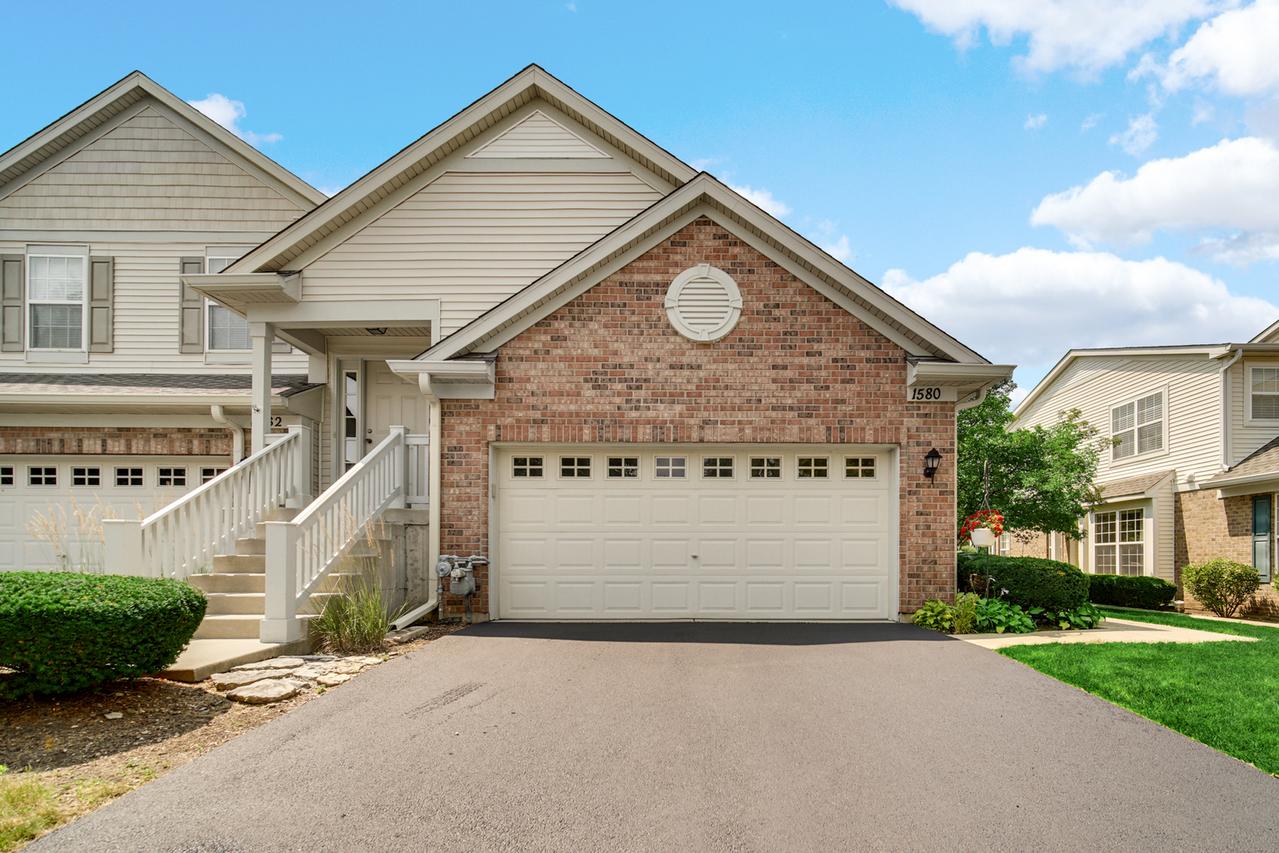
Enjoy comfortable, convenient living in this inviting 1st-floor ranch featuring an open floor plan and a private side entrance. Hardwood flooring flows through the living and dining rooms, creating a warm and welcoming space for everyday living and entertaining. The well-appointed kitchen offers crown molding on the cabinetry, stainless steel appliances, solid-surface countertops, and a pantry for added storage. The spacious primary bedroom includes a walk-in closet and a private bath featuring a relaxing soaker tub, separate ceramic-tiled shower, and ceramic flooring. Ceiling fans in both the living room and primary bedroom provide added comfort. A large laundry room includes a laundry tub and newer washer and dryer. Enjoy outdoor living on the concrete patio, and appreciate the convenience of a 2-car garage. Move-in ready and designed for easy living!
Listing courtesy of Karen Goins, RE/MAX Suburban