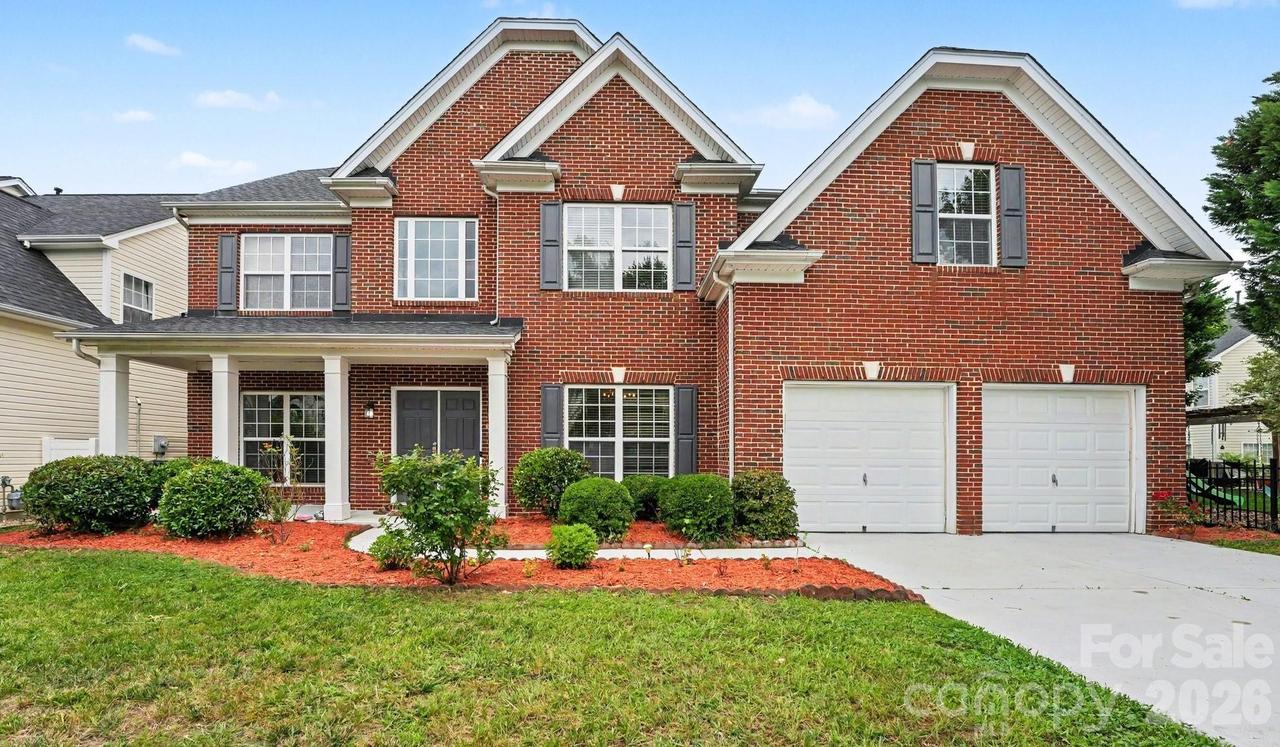
Photo 1 of 32
$649,000
| Beds |
Baths |
Sq. Ft. |
Taxes |
Built |
| 5 |
4.00 |
3,610 |
0 |
2005 |
|
On the market:
103 days
|
View full details, photos, school info, and price history
Welcome to this spacious and beautifully maintained 6-bedroom, 4-bathroom home in one of Concord's most desirable communities and within the highly sought-after Cox Mill School District. Offering a flexible floor plan designed for today's lifestyle, this home provides the perfect blend of comfort, functionality, and outdoor living.
The main level features a convenient guest bedroom and full bath, ideal for visitors, multi-generational living, or a private home office. At the heart of the home, you'll find an expansive kitchen with abundant cabinetry, generous counter space, and an open-concept design that seamlessly connects to the living and dining areas—perfect for entertaining family and friends.
Upstairs, retreat to the oversized primary suite complete with a spacious bedroom, en-suite bath, and large walk-in closet. Three additional secondary bedrooms provide plenty of space for family and guests, while the huge bonus room offers endless possibilities as a sixth bedroom, media room, playroom, home gym, office, or flex space.
Enjoy outdoor living from the charming covered front porch or relax on the rear patio overlooking a yard filled with mature fruit trees. The irrigation system, covered by the HOA dues, helps keep the landscape looking its best with ease.
Listing courtesy of Kim Majhi, Wilson Realty


