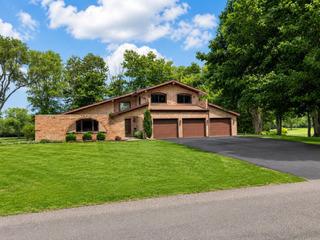
Photo 1 of 4
$445,000
Sold on 7/06/26
| Beds |
Baths |
Sq. Ft. |
Taxes |
Built |
| 4 |
3.00 |
2,560 |
$7,850.94 |
1975 |
View full details, photos, school info, and price history
This is Crestwicke living at its best - over a half an acre, golf course views, and space in all the right places. This 4-bedroom, 3 full bath home offers a main-floor bedroom and full bath, a spacious cherry kitchen with an additional prep/bar sink, custom built-ins, family room gas fireplace, and two sets of sliding doors leading out to the large composite deck. Upstairs, the primary suite includes balcony access and a walk-through closet with built-in dressers, plus the convenience of second-floor laundry. The 3-car garage, additional golf cart storage with doors, whole-house generator, electric in-ground pet fence, and garage floor coating add even more value. Located in the Heyworth School District and tucked into beautiful Crestwicke!
Listing courtesy of Chrissy Hamilton, Keller Williams Revolution


