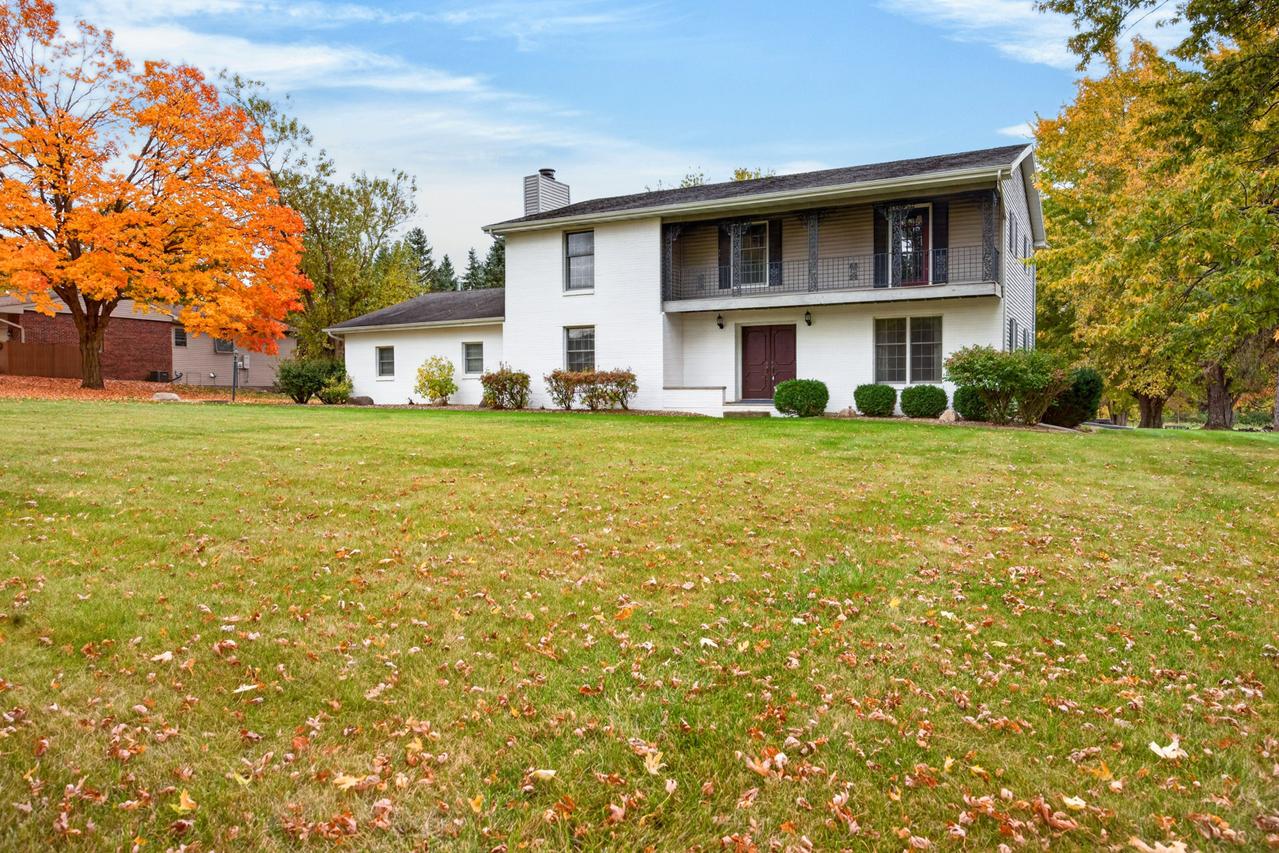
Photo 1 of 63
$275,000
| Beds |
Baths |
Sq. Ft. |
Taxes |
Built |
| 5 |
3.10 |
3,250 |
$7,196.28 |
1976 |
|
On the market:
7 days
|
View full details, photos, school info, and price history
Calling all investors and buyers ready to bring their vision to life! Situated on 1.38 acres, this spacious 5-bedroom, 3.5-bath home offers incredible potential and an opportunity to make it your own! The main floor features an eat-in kitchen, a spacious family room with a wood-burning fireplace, a formal dining room, and a generously sized living room. Upstairs, you'll find the expansive primary suite, four additional bedrooms, and a full bathroom. The walkout basement offers even more living and entertaining space, featuring a large recreation room with a bar as its focal point, a full bathroom, laundry area, and plenty of storage. Step outside to enjoy the outdoor space, complete with a 20' x 40' in-ground pool, an enclosed back porch, a two-car attached garage, and an additional two-car detached garage providing ample storage and workspace. Conveniently located near Crestwick Country Club and within the Unit 5 School District. With its generous square footage, expansive lot, and impressive amenities, this property presents a fantastic opportunity for those looking to renovate and create something truly special. Bring your vision and unlock the potential! *Home is an estate and will be sold as-is*
Listing courtesy of Amanda Armstrong, RE/MAX Rising


