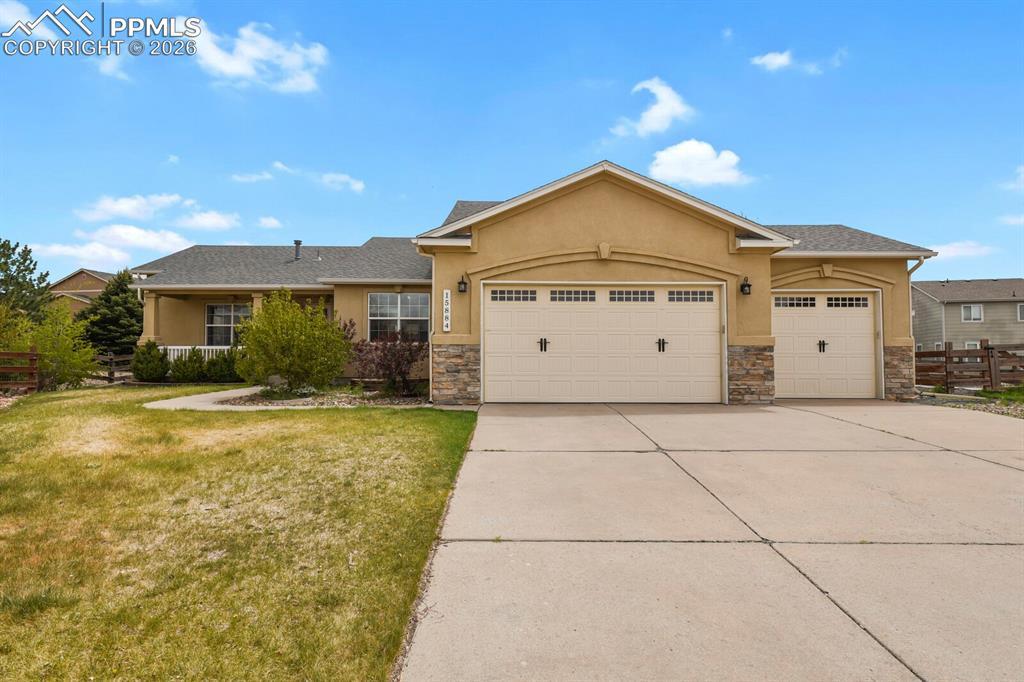
Photo 1 of 48
$635,000
| Beds |
Baths |
Sq. Ft. |
Taxes |
Built |
| 5 |
3.00 |
3,430 |
$3,808.80 |
2005 |
|
On the market:
136 days
|
View full details, photos, school info, and price history
Welcome to this beautifully renovated and spacious ranch-style home, perfectly situated on a quiet, friendly cul-de-sac where community spirit thrives. Boasting five bedrooms and three bathrooms, this versatile property is an excellent fit for a growing family or multi-generational living. The main level offers a thoughtful, split-floorplan design with three bedrooms separated for ultimate privacy. Step into the heart of the home to find a completely new kitchen designed for a chef, featuring high-end, soft-close cabinets and drawers paired with stunning custom quartz countertops. The entire interior has been refreshed with new paint from top to bottom, making this residence truly turn-key and ready for you to move right in.
The main-floor master suite serves as a luxurious retreat, complete with a large bedroom, an expansive walk-in closet, and an attached bath. You’ll especially love the heated flooring in the master bath, adding a touch of resort-style comfort for those cold winter days. Downstairs, the home continues to impress with incredible functional spaces, including two large indoor storerooms and two separate laundry rooms to effortlessly handle a busy household. Outside, the fenced-in backyard offers a safe, private haven for children or pets. To top it all off, the location is unbeatable: you are within walking distance to King Soopers, Walmart, and Home Depot, and situated within the highly sought-after District 38 school district. This home blends modern luxury, convenience, and comfort into one perfect package.
**Key Features Include:**
**Home has been miticulously inspected by certified technicians and all deficiencies addressed.
* **Premium Living Spaces:** A spacious five-bedroom, three-bathroom layout, featuring a thoughtful main-floor design with three bedrooms separated for maximum privacy.
* **Chef’s Dream Kitchen:** Completely renovated with high-end, soft-close cabinets and drawers, beautifully paired with custom quartz countertops.
* **Freshly Updated Interior:** Move-in ready with a fresh coat of new paint on absolutely everything inside.
* **Luxurious Master Suite:** A large master bedroom featuring a generous walk-in closet and an attached bath equipped with heated flooring—perfect for those cold winter days.
* **Maximum Functionality:** Ideal for busy households, boasting two separate laundry rooms and two massive indoor storerooms.
* **Outdoor Haven:** A fully fenced-in backyard on a quiet cul-de-sac, offering a safe, private space for kids, pets, and entertaining alongside great, friendly neighbors.
* **Unbeatable Location:** Enjoy the luxury of walking to King Soopers, Walmart, and Home Depot, all while being located in the highly desirable **District 38** school district.
,
Listing courtesy of Donald Stull, RE/MAX Real Estate Group LLC



