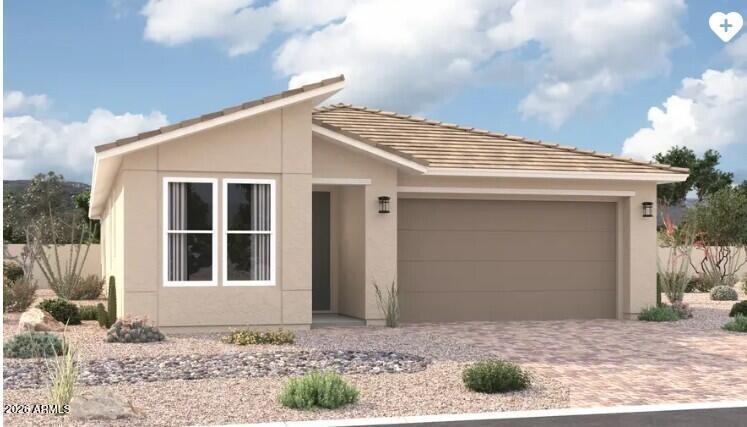
Photo 1 of 1
$481,995
| Beds |
Baths |
Sq. Ft. |
Taxes |
Built |
| 5 |
3.00 |
2,050 |
$218 |
2026 |
|
On the market:
1 day
|
View full details, photos, school info, and price history
Discover the impressive Sapphire floor plan , offering 5 bedrooms and 3 bathrooms with a spacious design tailored for modern living. The open-concept layout creates the perfect setting for entertaining and everyday comfort, featuring a large great room that flows seamlessly into the dining area and chef-inspired kitchen. The well-appointed kitchen offers abundant cabinetry, generous counter space, and a central island ideal for gathering with family and friends. A convenient main-level bedroom and full bath provide flexibility for guests or multi-generational living. Upstairs, the luxurious primary suite offers a private retreat with a spacious walk-in closet and spa-like bath, while additional bedrooms provide plenty of room for family, work, or hobbies. Thoughtfully designed throughout, this home combines style, functionality, and comfort in the sought-after Seasons at Avion community, where residents enjoy amenities including a pool, spa, pickleball courts, and more.
Listing courtesy of John Bargnesi, Sekisui House Arizona


