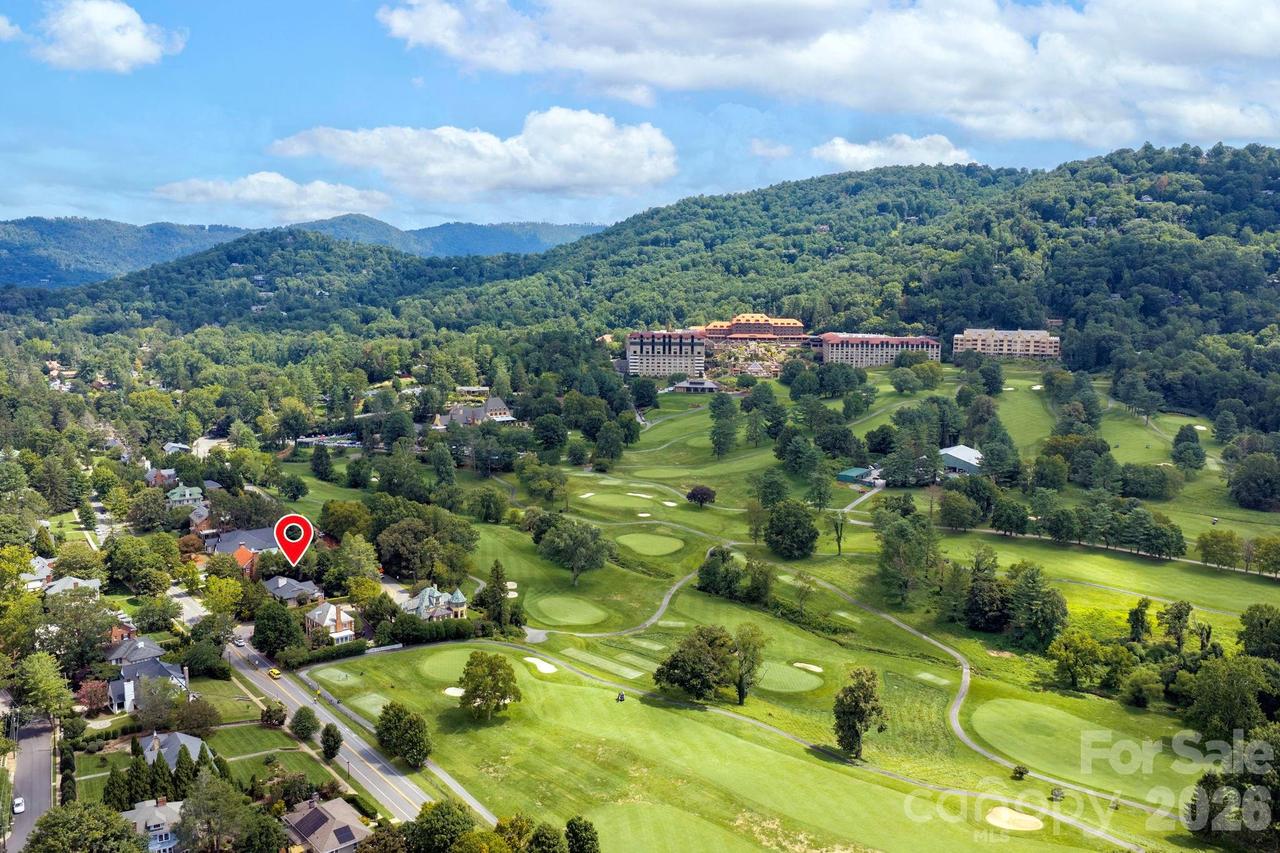
Photo 1 of 44
$1,050,000
Sold on 9/10/26
| Beds |
Baths |
Sq. Ft. |
Taxes |
Built |
| 3 |
3.00 |
3,495 |
0 |
1954 |
|
On the market:
28 days
|
View full details, photos, school info, and price history
Set along the storied Kimberly Avenue corridor—one of Asheville’s most coveted addresses—this classic Mid-Century Modern residence offers a rare opportunity in premier North Asheville. Just moments from the iconic Grove Park Inn, overlooking its world-class golf course, and surrounded by the tree-lined charm of the historic district, the setting alone places this home in a category of its own.
The property sits on a generous lot and features a desirable main-level layout, including a spacious primary suite with a large bathroom and an expansive walk-in closet. Natural light fills the open living room, while the adjacent MCM dining room—with its signature fireplace—anchors the home’s architectural character. A roomy kitchen with butler’s pantry and a beautiful deck for outdoor enjoyment complete the main level. A second bedroom with an ensuite full bath adds flexibility for guests or multigenerational living.
The lower level offers even more space, including a substantial den/library with fireplace and sink, an additional bedroom and bath, multiple private entrances, a screened-in porch, and a spacious two-car garage. A second driveway provides convenient access from Country Club Road.
Ready for a thoughtful renovation, the home offers generous square footage, iconic architectural lines, and a lot that sits gracefully within one of Asheville’s most desirable neighborhoods. Whether envisioning a modern transformation, restoring timeless character, or creating a bespoke luxury retreat, the foundation is already here—on one of the city’s most celebrated streets.
Listing courtesy of Jody Flemming, Sarver Realty Group, LLC


