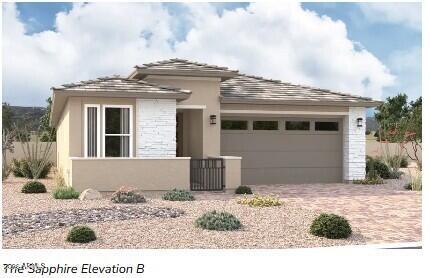
Photo 1 of 1
$499,995
| Beds |
Baths |
Sq. Ft. |
Taxes |
Built |
| 4 |
3.00 |
2,050 |
$218 |
2026 |
|
On the market:
12 days
|
View full details, photos, school info, and price history
Welcome to the beautifully appointed Sapphire floor plan in Seasons at Avion! This thoughtfully designed single-story home offers 4 bedrooms, 3 bathrooms, a flex space, and approximately 2,050 square feet of living space
The open-concept layout is ideal for both everyday living and entertaining, highlighted by a stunning chef-inspired kitchen featuring Williston Maple cabinetry in Twine, elegant Miami Oro quartz countertops, a stylish Catch Gloss Ice tile backsplash, matte black fixtures, and a complete GE stainless steel appliance package, including a gas range, dishwasher, and over-the-range microwave.
The spacious owner's suite offers a private retreat with cultured marble countertops, designer tile surrounds, matte black fixtures, and wood-look tile flooring. Secondary bathrooms continue the elevated design theme with coordinating finishes throughout.
Additional features include:
" 4 Bedrooms + Private Study
" 3 Full Bathrooms
" 3-Car Garage
" Pebble Beach Design Collection
" Quartz Kitchen Countertops
" GE Stainless Steel Appliances
" Matte Black Hardware & Fixtures Throughout
" Wood-Look Tile Flooring in Main Living Areas
" Smart Wi-Fi Enabled Front Door Lock
" Energy-Efficient Construction
" Designer-Selected Finishes
Listing courtesy of John Bargnesi, Sekisui House Arizona


