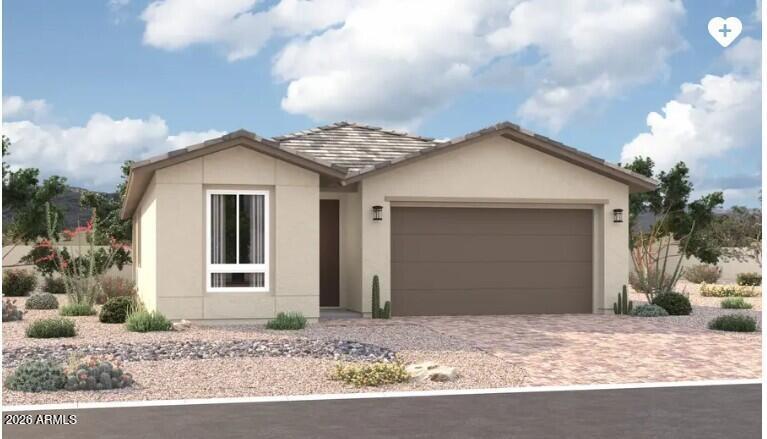
Photo 1 of 1
$474,995
| Beds |
Baths |
Sq. Ft. |
Taxes |
Built |
| 3 |
2.00 |
1,860 |
$218 |
2026 |
|
On the market:
2 days
|
View full details, photos, school info, and price history
Explore this thoughtfully designed Sunstone floor plan featuring 3 bedrooms, 2 bathrooms, a private study, and a versatile teen room. The functional open-concept layout is ideal for both everyday living and entertaining. The well-appointed kitchen features a gas range, quartz countertops, stainless steel appliances, 42-inch upper cabinets, a designer tile backsplash, and a spacious walk-in pantry. Retreat to the luxurious primary suite, complete with dual walk-in closets, dual sinks, and a private water closet. Additional highlights include elegant stone tile flooring, ceiling fan prewiring in select rooms, and a large covered patio perfect for outdoor enjoyment. Located in the desirable Seasons at Avion community, residents enjoy access to resort-style amenities including a pool, spa, pickleball courts, and more.
Listing courtesy of John Bargnesi, Sekisui House Arizona


