Photo 1 of 45
$950,000
| Beds |
Baths |
Sq. Ft. |
Taxes |
Built |
| 4 |
4.00 |
2,311 |
$9,350 |
1953 |
View full details, photos, school info, and price history
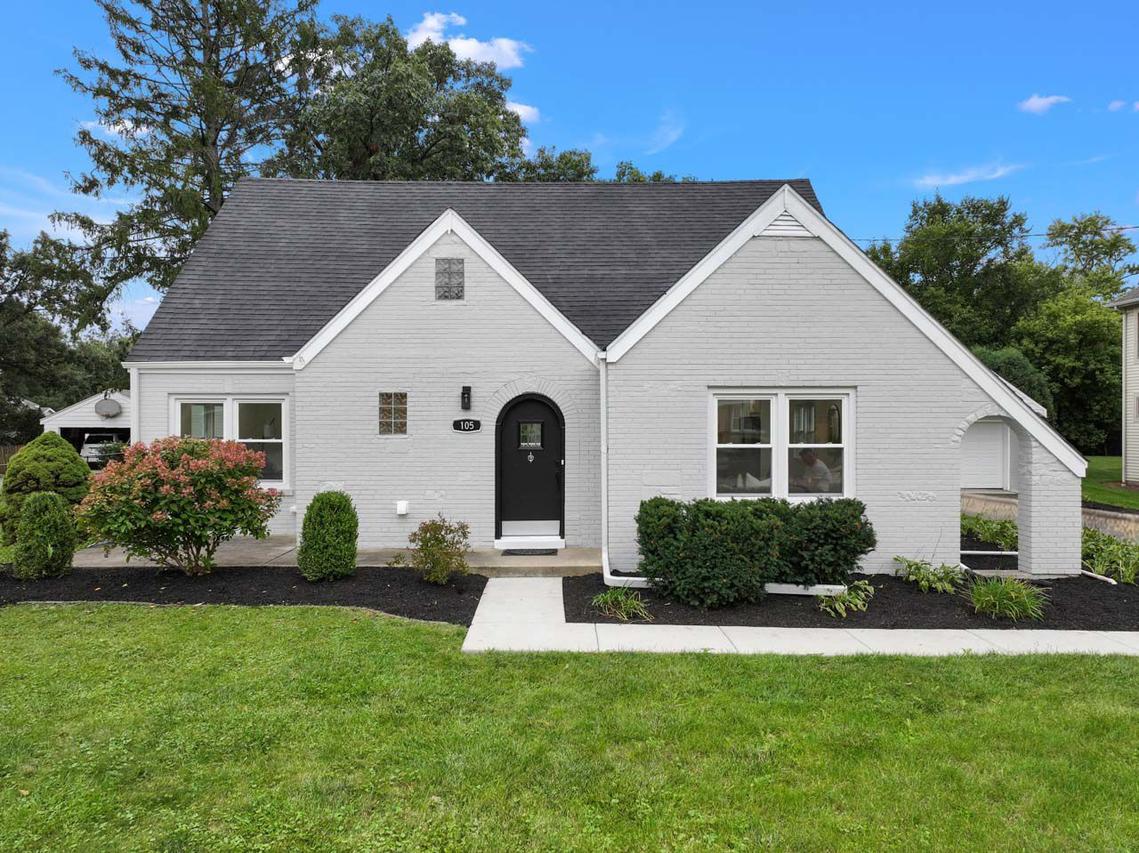
This home offers far more space than you might expect, with a flexible layout designed for everyday living, entertaining, and changing needs. The large open-concept main level features a spacious kitchen with white quartz countertops, stainless steel appliances, a pantry closet, and an oversized island that flows seamlessly into the main living areas. A main-floor bedroom or office with a nearby full bath creates an ideal setup for an in-law suite. Upstairs, the primary suite includes a private ensuite bath and walk-in closet, along with two additional bedrooms and another full bath. The finished basement adds even more living space with a generous family/rec room, office or flex space, full bath, laundry, and an oversized storage/exercise room. Outside, the nearly one-acre property is a standout, offering a fully fenced backyard, large deck for outdoor entertaining, and plenty of room to enjoy the open space or add a future pool. With generous living areas on all three levels, a versatile floor plan, and an exceptional backyard, this home has so much to offer.
Listing courtesy of Marianne Kearney, Keller Williams Premiere Properties