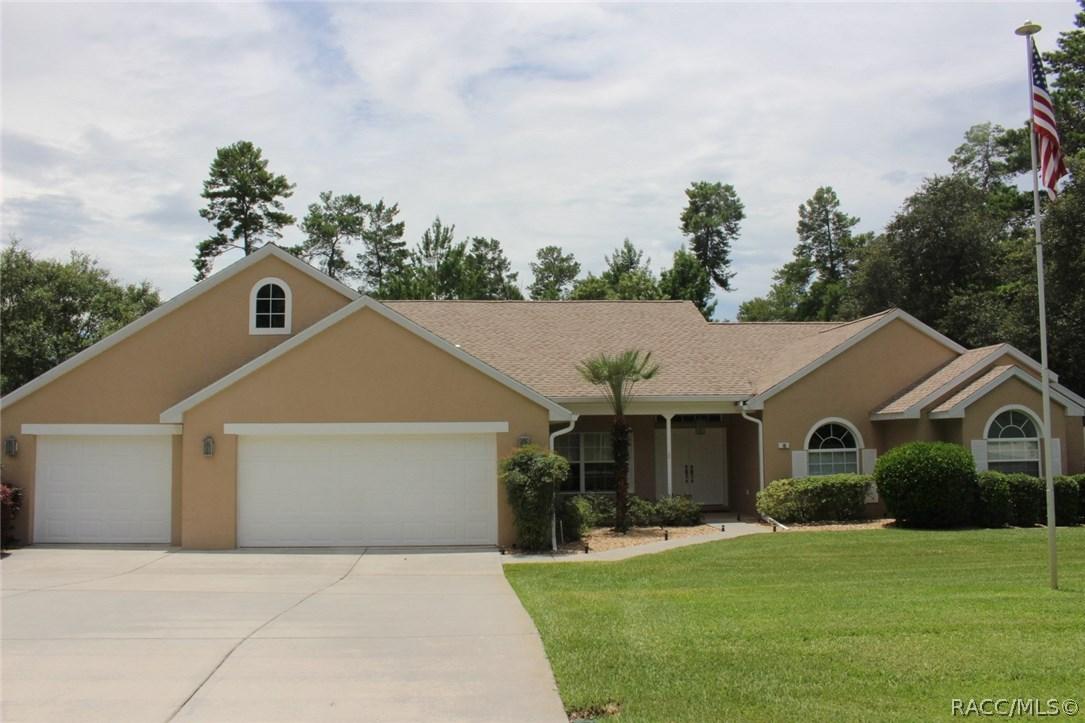
Photo 1 of 44
$218,000
Sold on 1/30/18
| Beds |
Baths |
Sq. Ft. |
Taxes |
Built |
| 4 |
2.00 |
2,156 |
$1,734 |
2003 |
|
On the market:
192 days
|
View full details, photos, school info, and price history
Popular Tradewinds floor plan built by Sweetwater Homes with 4 bedrooms, 2 baths and a 3 car garage. Upstairs room over garage is unfinished, used for storage now. Could be your ‘Man Cave’, crafts or sewing room. Privacy plus in your backyard; no one can build behind or beside you; just a deep natural greenbelt to enjoy. Tiled entry walkway and wet area with laminant floors in Great room, dining room and office. Spacious Corian kitchen with white raised panel cabinets overlooks the Great room. Pocket door to guest rooms provides privacy. Large tiled lanai for outdoor living. Well for the yard; roof new December 2015 plus a water
softener.
Listing courtesy of Gail Cooper, KEY 1 REALTY, INC.


