Photo 1 of 26
$599,000
| Beds |
Baths |
Sq. Ft. |
Taxes |
Built |
| 4 |
2.10 |
1,390 |
$14,046 |
1956 |
|
On the market:
5 days
|
View full details, photos, school info, and price history
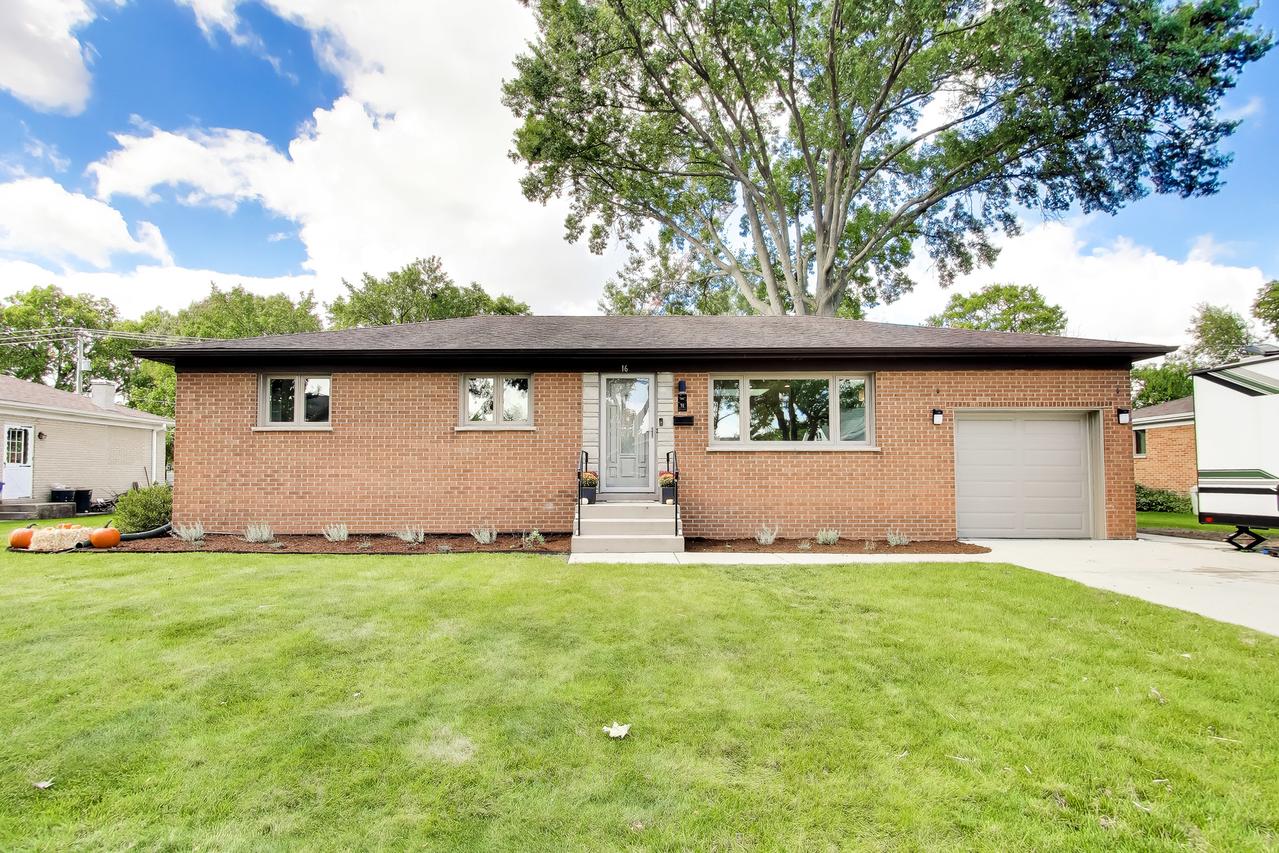
Welcome home to this impeccably updated ranch in Hatlen Heights, where modern style meets a truly expansive layout. The heart of the home is a stunning high-end kitchen, complete with elegant quartz countertops, a large breakfast bar, a bright skylight, and new stainless steel appliances. You'll love how the sun-drenched living areas flow naturally, offering plenty of room to spread out across the main floor and the fully finished basement. The main level shines with beautifully refinished hardwood floors, custom doors, and stylishly renovated bathrooms. Downstairs, the finished basement adds a wealth of flexible space, featuring a large recreation room, a dedicated laundry area, and an office or bonus room that can easily be converted to a playroom, 5th bedroom or hobby room. The outdoor space is a true standout, centered around a massive yard that's ready for weekend lounging or hosting gatherings on the Trex composite deck. The yard is fully fenced, creating a private retreat for all your outdoor activities. You've found a move-in ready home located in D57 and Prospect High School boundaries just waiting for you to move in.
Listing courtesy of David Schwabe, Compass