Photo 1 of 27
$380,000
| Beds |
Baths |
Sq. Ft. |
Taxes |
Built |
| 3 |
2.00 |
1,845 |
0 |
1996 |
|
On the market:
2 days
|
View full details, photos, school info, and price history
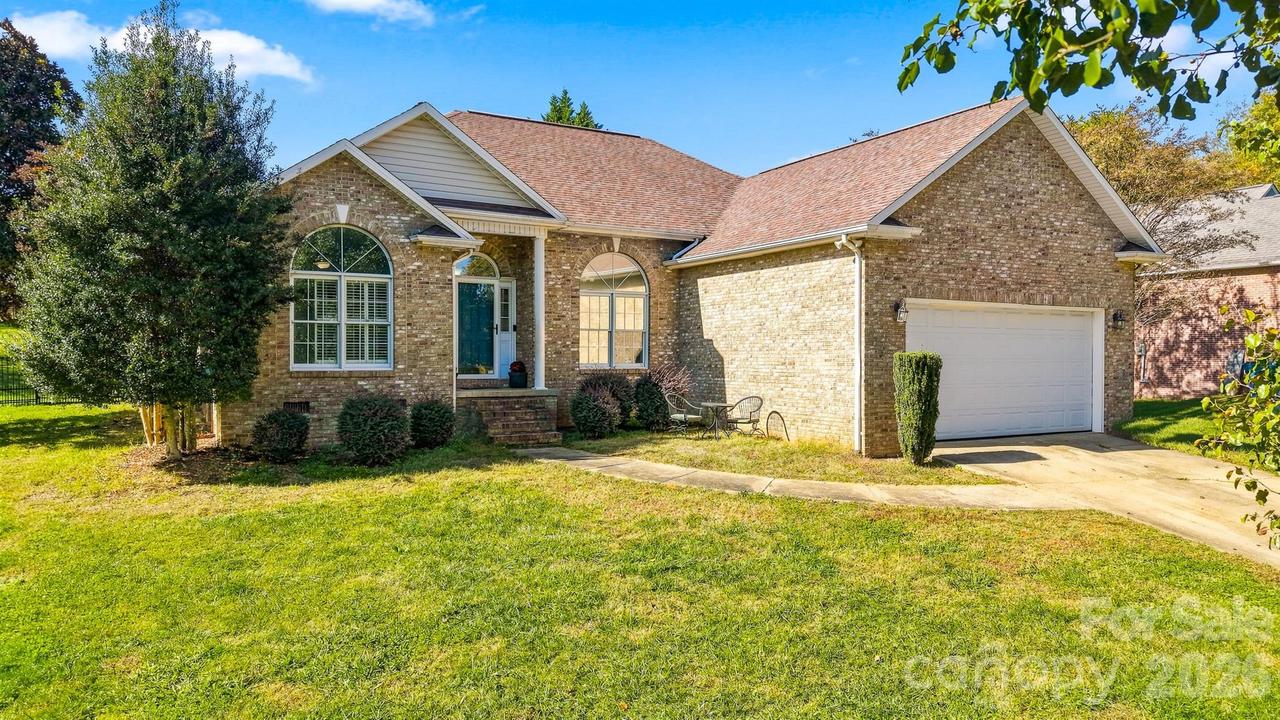
Spacious , one level living in The Greens! With its highly sought after split bedroom floor plan, this brick home offers nearly 1850 square feet and a space for everyone to enjoy! The open entryway leads to an oversized living room with updated flooring, a fireplace, and deck access. The functional Kitchen has updated appliances, countertops, and cabinets, plus ample room for a breakfast or study area. A formal dining room multitasks as a sunny home office or den, while a dedicated laundry room provides practicality and convenience as an entry from the attached, two car garage. A split bedroom floor plan provides privacy for every member of the home, and the primary bedroom suite has a separated vanity room, walk in closet, soaking tub, and a walk in shower. Outside you'll find a beautiful, generously size lot and a fenced backyard with an expansive deck- Perfect for entertaining or relaxing with morning coffee. Sitting on a serene, dead end street, this home hits all the high demand boxes and is a must see!
Listing courtesy of Erin Mohl, Huffman Realty Group, LLC


