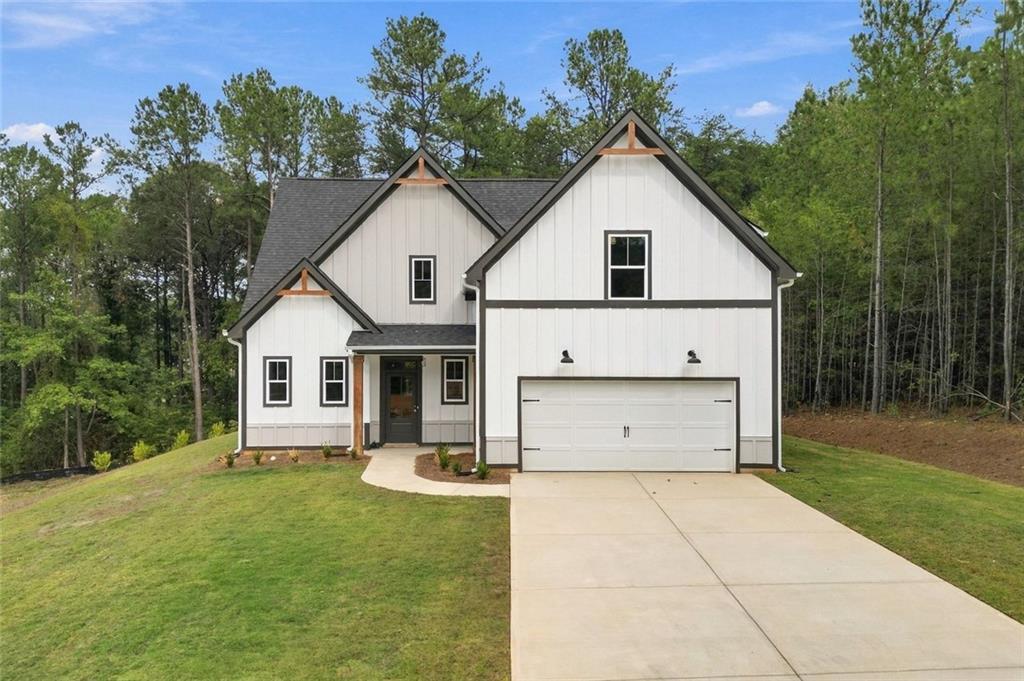
Photo 1 of 66
$450,000
| Beds |
Baths |
Sq. Ft. |
Taxes |
Built |
| 4 |
3.10 |
2,200 |
$351 |
2026 |
|
On the market:
1 day
|
View full details, photos, school info, and price history
Brand-new construction with a main-level primary suite, open floor plan, and wooded backyard! This move-in ready home includes a 2-10 builder warranty, plus builder walkthroughs at 30 days and 11 months. The kitchen features white cabinetry, granite countertops, stainless steel appliances, a farmhouse sink, and a large island with seating. A walk-in pantry provides extra storage, while the breakfast nook features a custom accent wall. The kitchen opens to the living room with a fireplace, wood mantel, and plenty of room to gather. The main-level primary suite includes a walk-in closet and ensuite bathroom with a soaking tub, separate tiled shower with rainfall showerhead, and granite countertops. A half bathroom and mudroom with built-in drop zone off the two-car garage. Upstairs, an open loft offers flexible space for a home office, media room, or additional living space. Three bedrooms and two full bathrooms complete the second floor, including one bedroom with a private attached bathroom. Outside, the modern farmhouse exterior features white siding, dark trim, and wood accents. The backyard includes a patio, landscaped stone steps, and a dedicated area to add a firepit area surrounded by trees. With four bedrooms, three and a half bathrooms, modern finishes, and a functional layout, this brand-new home is ready for occupancy.
Listing courtesy of Path Post Team & Mike Pennington, Path & Post Real Estate & Path & Post Real Estate



