Photo 1 of 1
$676,017
| Beds |
Baths |
Sq. Ft. |
Taxes |
Built |
| 4 |
3.00 |
2,722 |
0 |
2026 |
|
On the market:
67 days
|
View full details, photos, school info, and price history
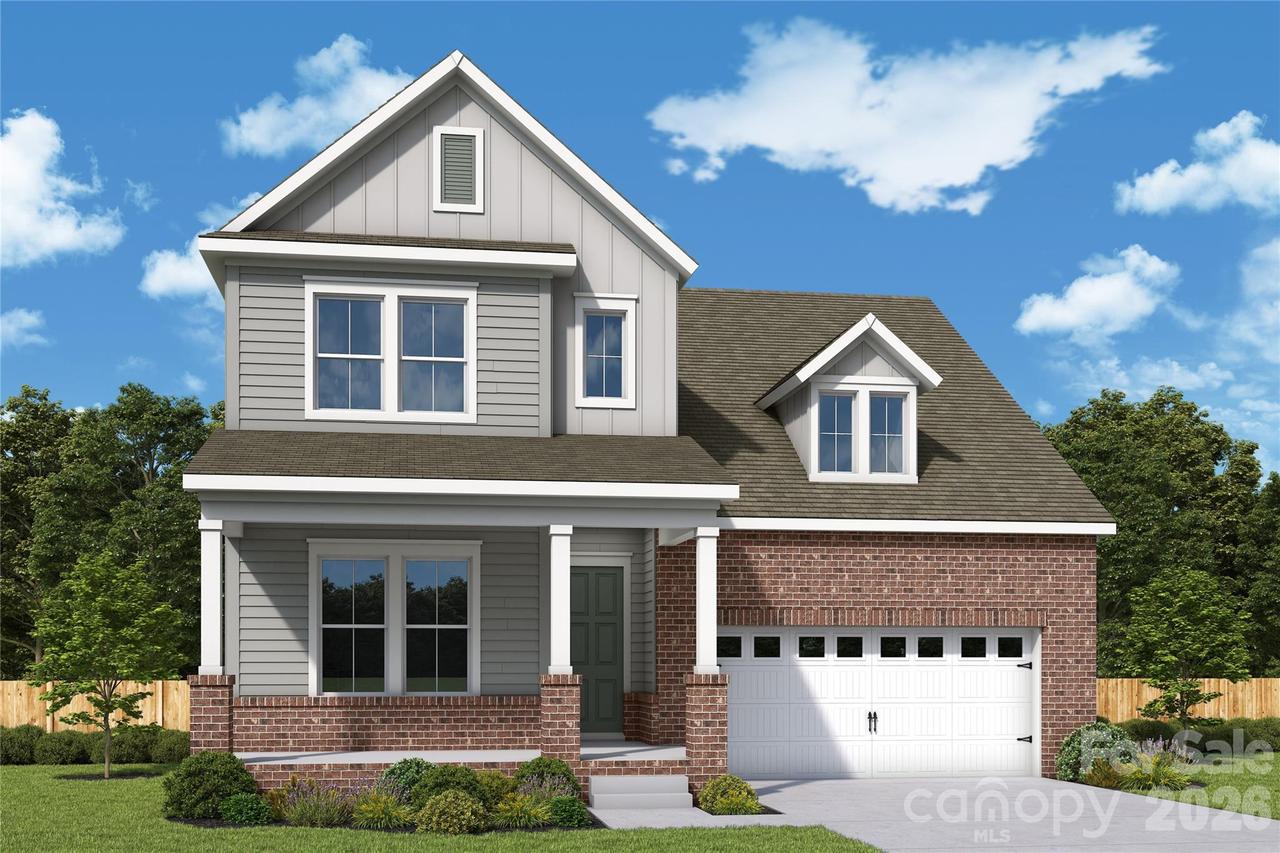
Discover the Biscoe plan by David Weekley Homes in Cadia Village, Matthews—This thoughtfully designed 1.5 story home offers approximately 2,716+ square feet with 4 bedrooms, 3 baths, a private study, upstairs retreat, and a 2-car garage. The open-concept main living area is filled with natural light and features a gourmet kitchen overlooking the spacious family and dining rooms—perfect for entertaining or everyday living. A covered rear porch extends your living space outdoors, while a first-floor secondary bedroom provides flexibility for guests or multigenerational living. Upstairs, the luxurious Main Owner's Retreat boasts a spa-inspired bath and generous walk-in closet, complemented by additional bedrooms and a versatile retreat. Located in Matthews' desirable Cadia Village, residents will enjoy future resort-style amenities, walking trails, green spaces, village retail, and convenient access to Downtown Matthews, shopping, dining, and major commuter routes. Experience the exceptional craftsmanship, innovative design, and industry-leading warranty that make David Weekley Homes a trusted builder.
Listing courtesy of Tracy Olson, David Weekley Homes


