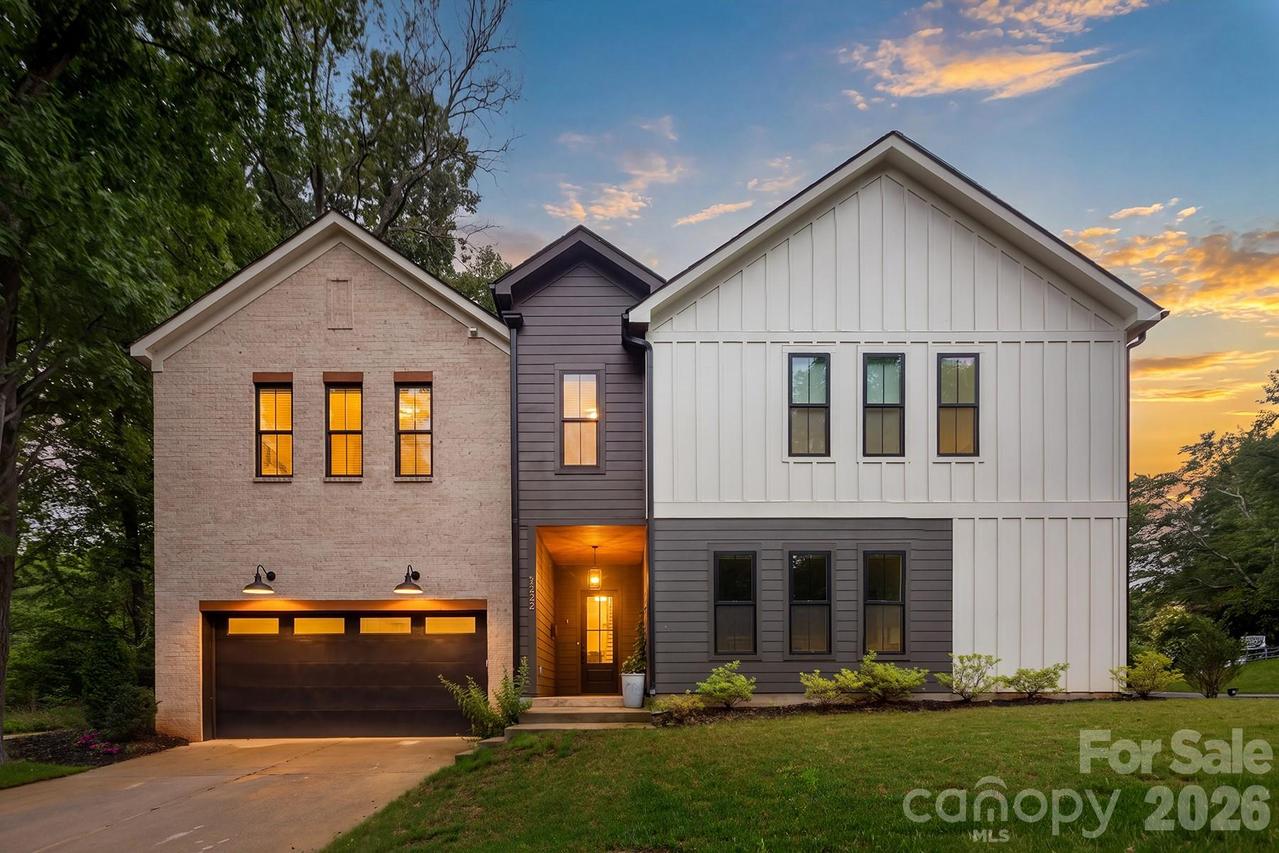
Photo 1 of 43
$830,000
| Beds |
Baths |
Sq. Ft. |
Taxes |
Built |
| 4 |
3.10 |
2,790 |
0 |
2024 |
|
On the market:
26 days
|
View full details, photos, school info, and price history
Welcome to 1602 Herrin Avenue, a striking duet that proves you don't have to compromise on high-end design or square footage to be in one of the city's most sought-after pockets. With four bedrooms, three and a half baths, and an attached two-car garage, this floor plan was crafted with purpose and sophistication in mind. You won't find any builder-grade shortcuts here; instead, the home features designer tile, curated lighting, and custom cabinetry that reaches the ceiling for a truly elevated aesthetic.
The kitchen is the heart of the home, centered around sleek quartz countertops and a massive walk-in pantry with enough room for a secondary fridge or deep freezer. Live-edge shelving introduces an organic, custom feel that makes the modern space feel instantly inviting. For those who enjoy entertaining, the main living area transitions effortlessly to a covered patio, perfect for hosting weekend gatherings, relaxing by a fire pit, or enjoying a quiet morning brew.
The primary suite serves as a private getaway, highlighted by a spa-inspired wet room featuring a soaking tub and a walk-in shower with dual heads. The oversized closet ensures storage is never an issue. The upper level also includes a dedicated laundry room and three additional bedrooms, offering a versatile layout for everyone.
Positioned just minutes from the vibrant scenes in NoDa and Plaza Midwood, with a quick commute into Uptown, this location is hard to beat. To top it off, there are no HOA fees to worry about.
Listing courtesy of Stephen Surina, COMPASS



