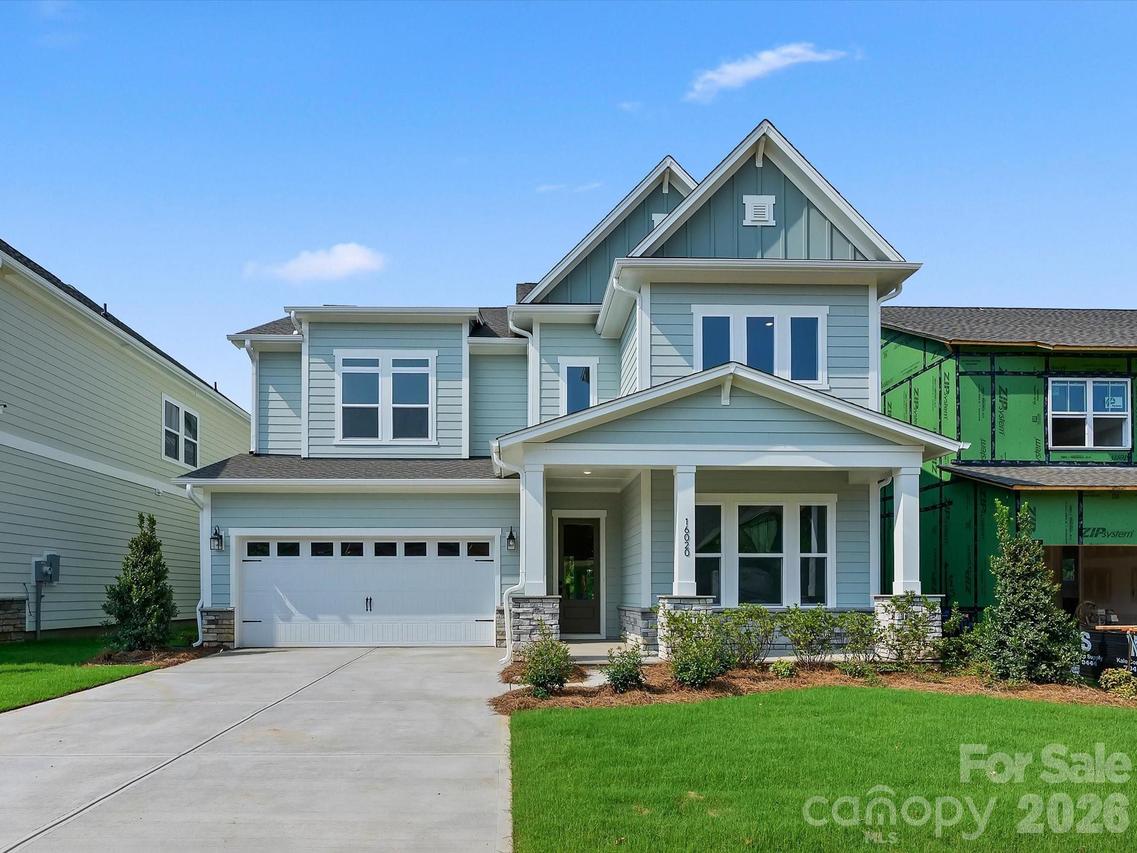
Photo 1 of 40
$760,788
| Beds |
Baths |
Sq. Ft. |
Taxes |
Built |
| 4 |
4.00 |
3,147 |
0 |
2026 |
|
On the market:
139 days
|
View full details, photos, school info, and price history
The Sugar bowl is a spacious two-story home designed for both everyday comfort and elevated entertaining.
Extended covered rear porch and Juliet balcony on second floor. Bedroom and Full Bathroom on main floor and three car tandem garage
The open-concept main living area seamlessly connects the kitchen, dining, and family room, creating a welcoming space for gatherings large and small. The chef-inspired kitchen includes a large island, abundant cabinetry, and generous counter space—perfect for hosting or casual family meals.
The private Owner’s Retreat provides a peaceful escape with a well-appointed bath and spacious walk-in closet. Each secondary bedroom is paired with access to a full bath, offering privacy and convenience for family members and guests alike.
Upstairs, a versatile retreat or game room expands the living space and offers flexibility for a media room, play area, or additional entertaining space.
With its balanced design, generous square footage, and abundance of full baths, The Sugarbowl delivers comfort, style, and room to grow in a beautifully designed two-story home. Cadia Village is a lifestyle community and will be walkable to grocery, local retailers and located close to I 485.
Listing courtesy of Tracy Olson, David Weekley Homes


