Photo 1 of 1
$241,000
Sold on 12/23/16
| Beds |
Baths |
Sq. Ft. |
Taxes |
Built |
| 4 |
2.00 |
1,803 |
$2,011 |
2003 |
|
On the market:
51 days
|
View full details, photos, school info, and price history
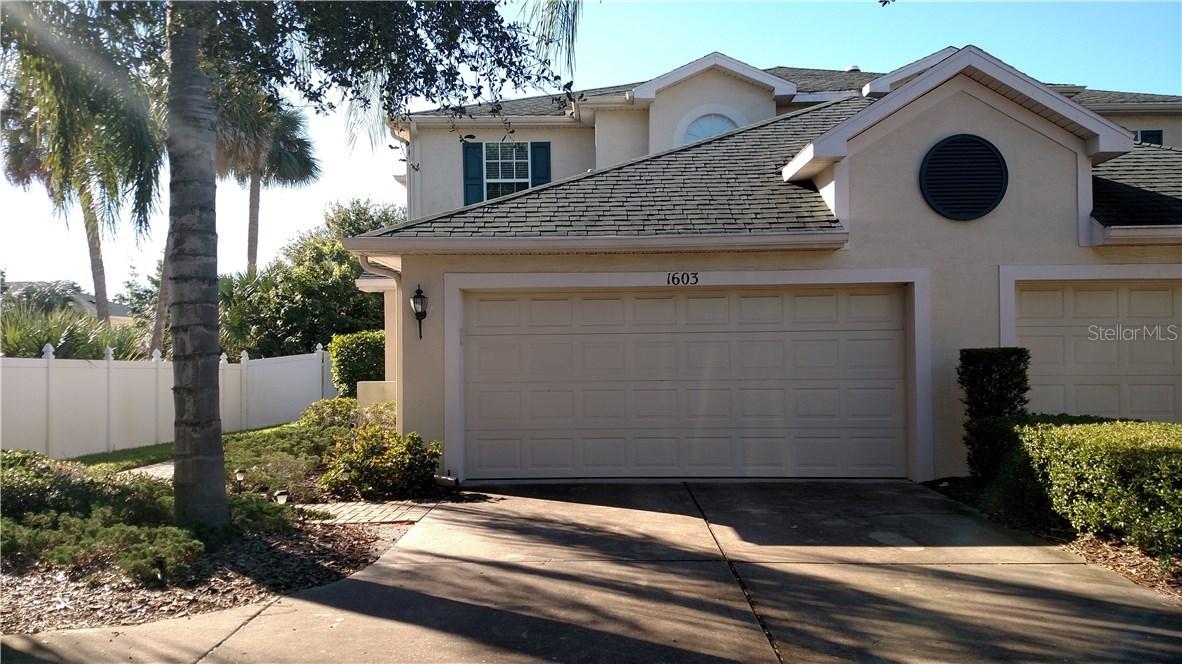
Great opportunity to own a 4 bedroom/2.5 bath townhome with over 2100 heated sq ft of living space and a 2-car garage! Vaulted foyer entrance showcases spindled wood railing along 2nd floor hallway and open Loft/Bonus Room. Main floor is completely tiled; second floor is carpeted. First floor Master Suite offers a double sink vanity with granite countertop, shower, large walk-in closet and a linen closet. Spacious, light and bright Living Room offers a built-in, corner gas fireplace and ledge for a TV. Formal Dining Room/ Kitchen combination has 9’4” ceilings and is perfect for entertaining guests. The large 12’x12’ Kitchen is designed with 42” custom cabinets, granite countertops, breakfast bar, canister lighting and a closet pantry – lots of storage and counter space here! Convenient inside Laundry room with a wall storage cabinet, installed clothes rack. A half-bath includes access to a walk-in storage closet. The second floor has a 14’x18’ Bedroom, 2 medium-sized bedrooms, an 11’x11’ Loft/Bonus Room and a full bath with vanity, granite countertop and bathtub. You’ll be sure to enjoy the outdoors and the views of your private, fenced backyard from the 14’x8’ screened Lanai. This is one of two lots in the subdivision that offers a long driveway accommodating 8 parked cars in addition to the 2-car garage! Low monthly maintenance fee of $245. Pet welcome and leasing permitted. Conveniently located and a short drive to nearby YMCA, Downtown Clearwater, Clearwater Beach/Mall and two airports!
Listing courtesy of Luisa Tolusso, MAINLANDS REAL ESTATE INC


