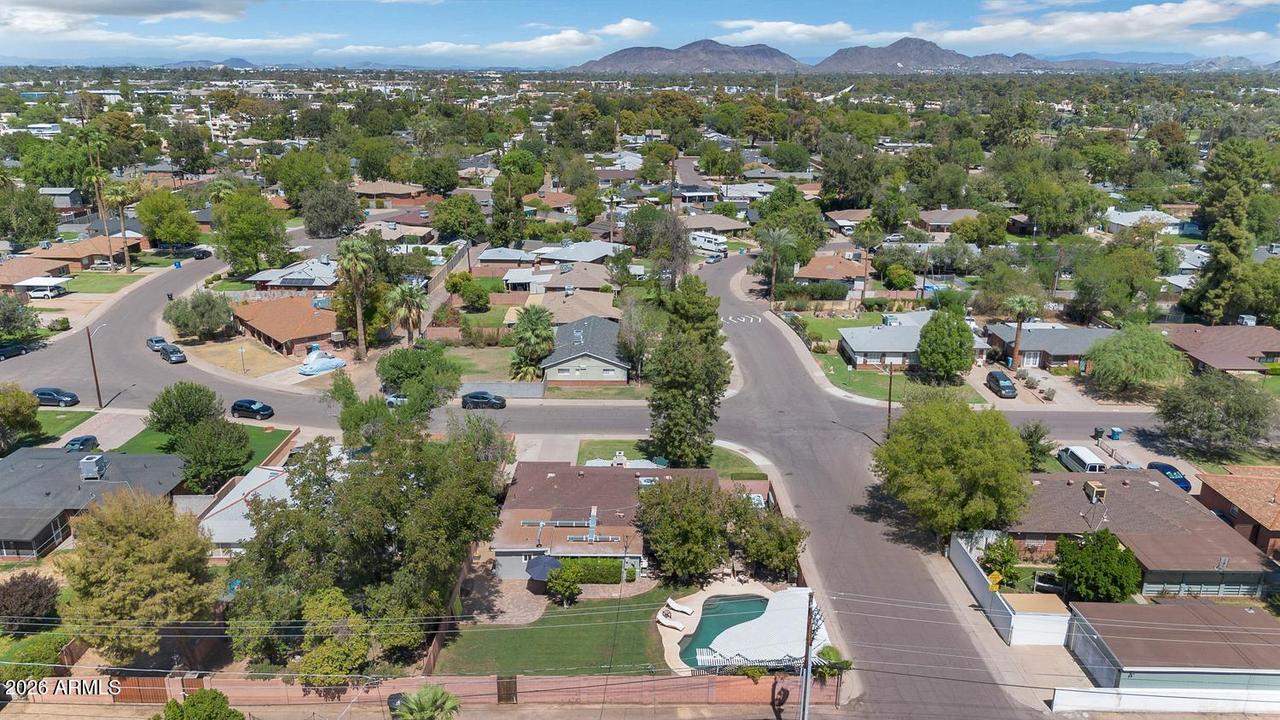
Photo 1 of 19
$750,000
| Beds |
Baths |
Sq. Ft. |
Taxes |
Built |
| 3 |
3.00 |
1,849 |
$1,858 |
1951 |
|
On the market:
2 days
|
View full details, photos, school info, and price history
Some houses have great features. This one has a lifestyle. This character-filled 3BR/3BA Hoffman Town home blends vintage Phoenix charm with spaces made for gathering. The exceptionally private backyard is an entertainer's retreat with a pool, 48-ft Alumawood pergola for the perfect mix of sun and shade, and a 5-seat Artesian spa. Inside, the kitchen shines with Italian Carrara marble, sea-green glass backsplash, solid wood cabinetry, glass-front refrigerator and built-in dining nook. The unique split-bedroom floor plan places 2 bedrooms on one side and the 3rd on the opposite side, with living spaces in between--ideal for guests and privacy. Solid-brick construction, solid wood shutters, 2 walk-in closets, chevron tile and a 1-car garage add character and function. Sip coffee on the oversized front patio, bike to the neighborhood farmers market, then come home for an afternoon by the pool. Not cookie-cutter--this is Central Phoenix living with personality.
Listing courtesy of Joseph Hasselbring, R.O.I. Properties



