Photo 1 of 1
$808,143
Sold on 8/19/26
| Beds |
Baths |
Sq. Ft. |
Taxes |
Built |
| 6 |
4.10 |
4,443 |
$236 |
2026 |
|
On the market:
83 days
|
View full details, photos, school info, and price history
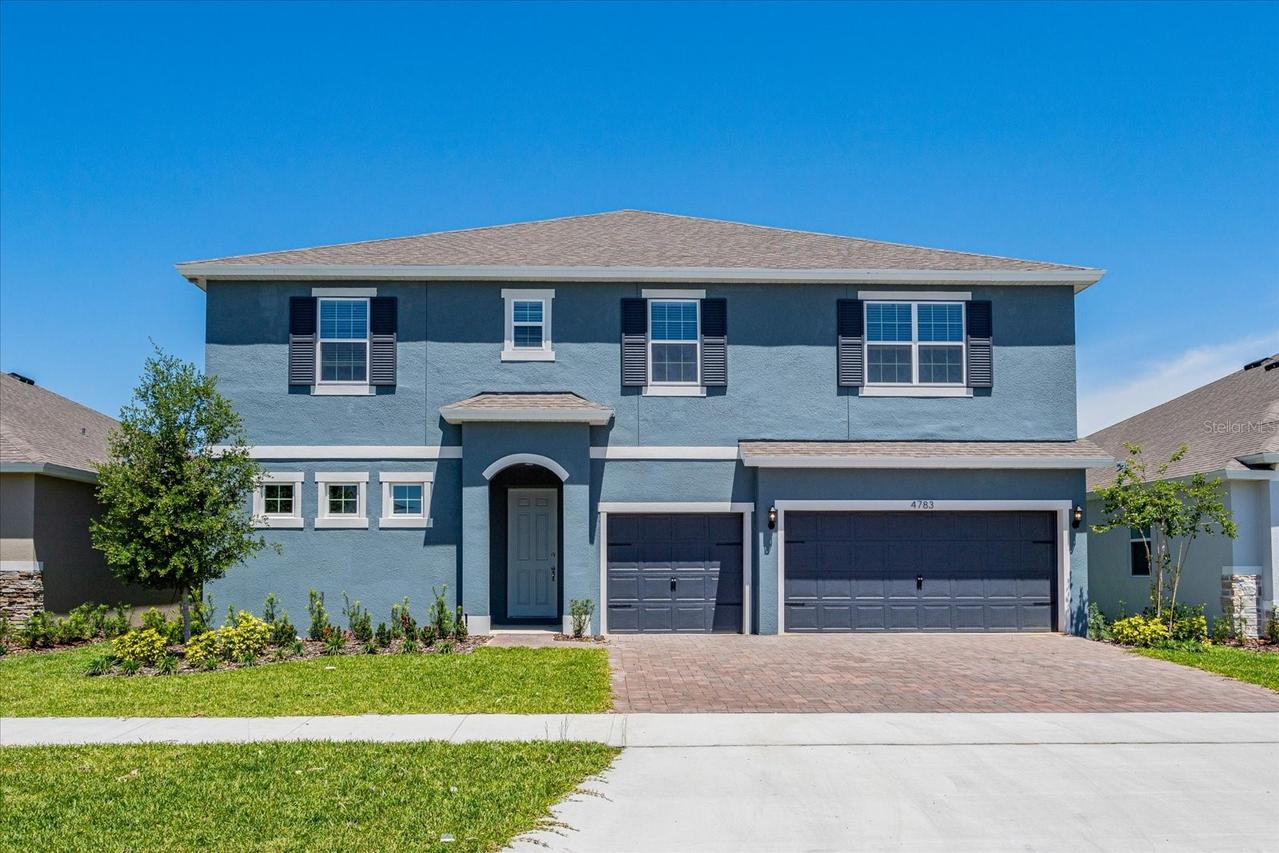
Virtually Staged. Under Construction. Sample Images The Sweetwater floorplan offers expansive living with its
thoughtfully designed two-story layout. This home features six spacious bedrooms and four and a half bathrooms, perfectly accommodating
larger households or guests. With over 4,400 square feet of living space, the Sweetwater includes both a flex room and multiple bonus spaces,
offering flexibility for hobbies, workspaces, or entertainment areas. The first floor houses the luxurious owner’s suite, complete with dual walk-in
closets and a spacious bath, as well as an additional flex room for a home office or creative space. A hobby/work area near the two-car garage
further enhances the functionality of the layout. The great room flows seamlessly into the dining area, creating a perfect environment for
entertaining, with access to the covered patio for outdoor relaxation. Upstairs, the second floor offers five more bedrooms and additional flex and
bonus rooms. This floor plan provides abundant storage, with walk-in closets for most bedrooms, and a convenient second-floor laundry
Listing courtesy of Nancy Pruitt, PA, OLYMPUS EXECUTIVE REALTY INC


