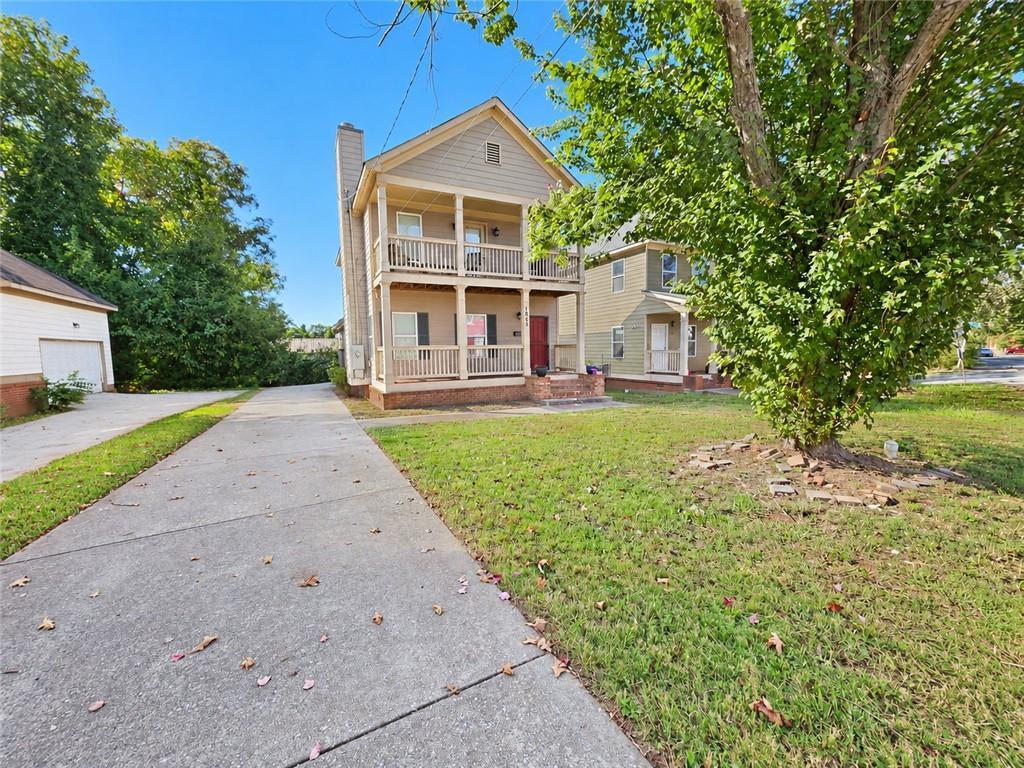
Photo 1 of 25
$250,000
| Beds |
Baths |
Sq. Ft. |
Taxes |
Built |
| 3 |
2.10 |
1,648 |
$2,919 |
2007 |
|
On the market:
0 days
|
View full details, photos, school info, and price history
Welcome to 1605 Jonesboro Road SE, a three-bedroom, two-and-a-half-bath home in Atlanta’s Lakewood Heights area featuring a covered front porch, an upper-level balcony, and an attached two-car garage. Built in 2007, this two-story home offers approximately 1,595 square feet with an open main-level layout connecting the living room, dining area, and kitchen. Hardwood flooring, crown molding, and a fireplace add character to the living space, while the kitchen features stained wood cabinetry, stainless steel appliances, and an island with breakfast-bar seating. A main-level half bath and separate laundry room provide everyday convenience. Upstairs, the primary bedroom opens directly onto the covered balcony, offering an outdoor extension of the suite. Its private bathroom features a double vanity and tub/shower combination. Two additional bedrooms and a second full bathroom complete the upper level. The attached garage features a side entrance, and the driveway provides additional parking. With sidewalks and nearby public transportation and shopping, this home offers an opportunity to personalize its existing spaces and finishes.
Listing courtesy of Darnell Bender, Berkshire Hathaway HomeServices Georgia Properties



