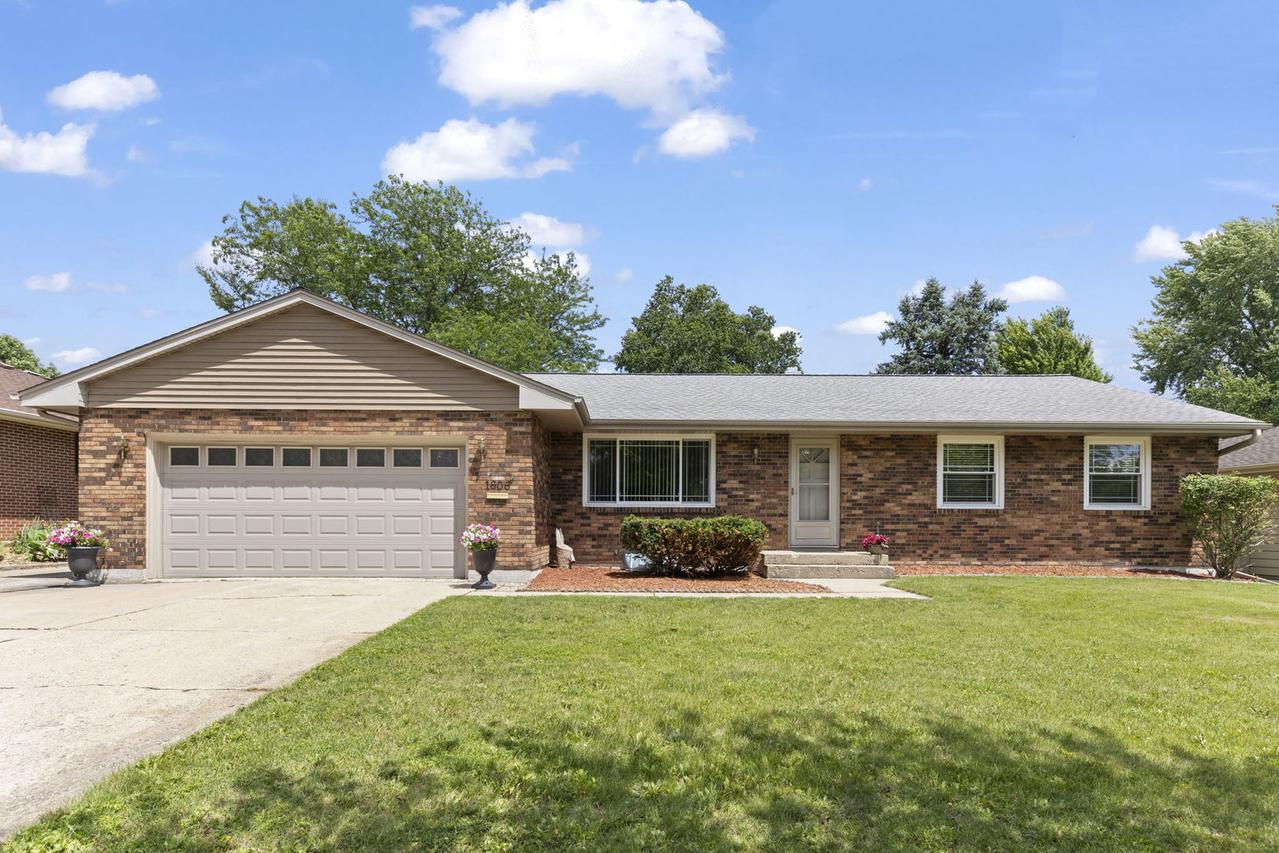
Photo 1 of 43
$320,000
Sold on 8/20/26
| Beds |
Baths |
Sq. Ft. |
Taxes |
Built |
| 3 |
3.00 |
1,712 |
$7,099.44 |
1973 |
|
On the market:
63 days
|
View full details, photos, school info, and price history
Spacious ranch offering over 3,400 square feet of living space between the main level and basement. The main floor features 3 bedrooms, 3 full bathrooms, and new LVP flooring in the living room, dining room, and all three bedrooms. Enjoy a flexible layout with a formal living room, dining room, and family room featuring hardwood floors and a brick fireplace. The kitchen offers ceramic tile flooring, painted cabinetry, and opens to the family room for easy everyday living. A patio door leads to the stamped concrete patio, complete with a gas hookup for outdoor grilling. The mostly finished basement provides even more space with a second fireplace, two large rec areas, three bonus rooms, and a 3rd full bathroom, offering plenty of options for recreation, hobbies, storage, work-from-home space, or guests. Additional highlights include brick exterior on three sides, Pella windows throughout, side parking for extra vehicles, roof replaced in fall 2016, furnace and A/C replaced in September 2016, water heater replaced in 2015, and siding on the back of the home replaced in October 2016. This home offers a great amount of space, a functional ranch layout, and several meaningful updates, while still leaving room for the next owner to add their own finishing touches.
Listing courtesy of Dolores Davis, Keller Williams Infinity


