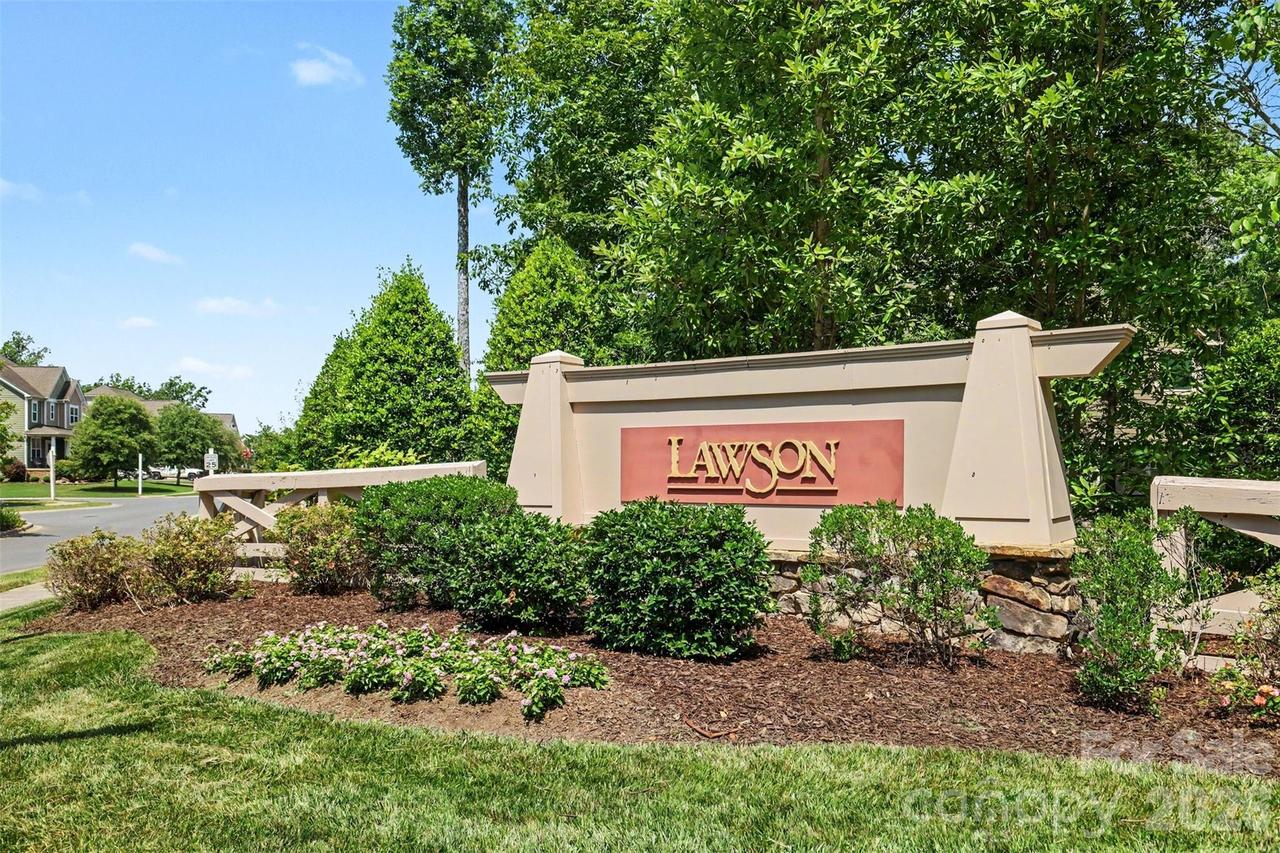
Photo 1 of 48
$860,000
Sold on 7/29/26
| Beds |
Baths |
Sq. Ft. |
Taxes |
Built |
| 5 |
3.10 |
3,677 |
0 |
2018 |
|
On the market:
35 days
|
View full details, photos, school info, and price history
Tucked away on a serene cul-de-sac lot in the heart of Waxhaw, this stunning 5-bedroom, 3.5-bath transitional home offers the perfect blend of luxury, comfort, and thoughtful design — all on nearly half an acre of beautifully wooded land. From the moment you arrive, the side-load 3-car garage and lush surroundings set the tone for what awaits inside. Built in 2018, this 3,677 square foot, 1.5-story home was designed for the way you actually live — featuring an open floorplan, a split bedroom plan for privacy, and an abundance of high-end finishes throughout. The heart of the home is the chef's kitchen, complete with a gas cooktop, double wall ovens, a spacious kitchen island, walk-in pantry, and breakfast bar — all flowing effortlessly into the living area, perfect for entertaining. Tray and coffered ceilings, a cozy fireplace, and insulated windows add warmth and elegance to every room. The primary suite is a true retreat, while additional bedrooms offer flexibility for guests, a home office, or whatever your lifestyle demands. A convenient laundry room is located on the main level, and a walk-in attic provides exceptional storage. Step outside and take advantage of in-ground irrigation keeping the grounds pristine, while the wooded backdrop provides privacy and tranquility. Multi-zone heating and cooling ensure year-round comfort, and Energy Star certification speaks to the home's efficiency. All of this within a community that features a clubhouse, pool, playground, tennis courts, pickleball court and walking trails and the historic HERITAGE OAK! This beauty offers everything you need, right where you live.
Listing courtesy of Millie Medina, Better Homes and Garden Real Estate Paracle


