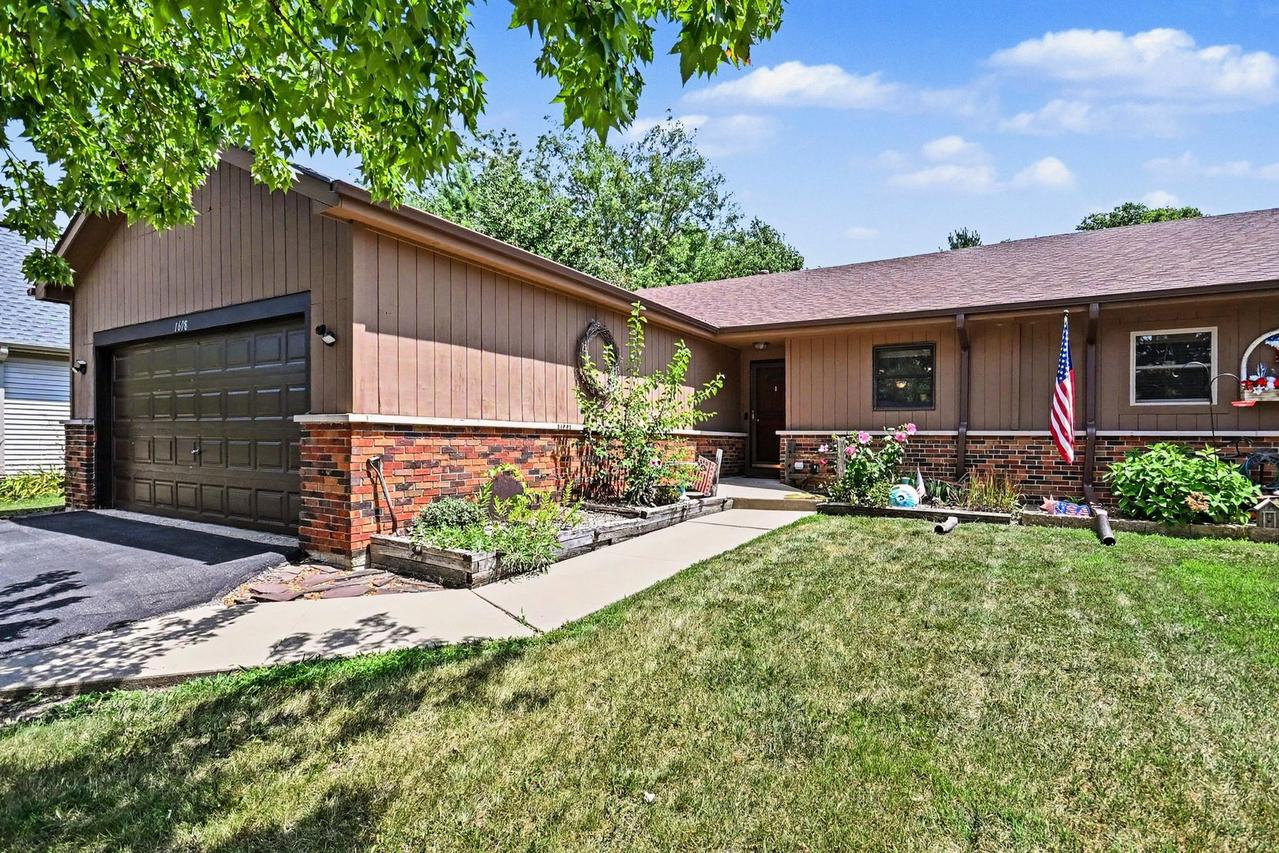
Photo 1 of 21
$334,900
| Beds |
Baths |
Sq. Ft. |
Taxes |
Built |
| 2 |
2.00 |
1,550 |
$7,476 |
1999 |
View full details, photos, school info, and price history
Located in the desirable Greenbriar subdivision, this custom-built 4-bedroom, 2-bath home offers nearly 3,000 sq. ft. of flexible living space on an impressive 235' deep lot. The open-concept main level features vaulted ceilings, a beautifu fireplace, and a farmhouse-style kitchen with abundant cabinetry and storage. The main level offers 2 bedrooms, a full bath, and convenient main-floor laundry. A wheelchair-accessible ramp from the garage into the home provides added accessibility. The finished basement offers exceptional flexibility with 2 additional bedrooms, a full bath, a spacious family room with a second fireplace, a kitchenette, interior access, and direct access to the garage, making it ideal for related living or multigenerational living. Laundry is available on both the main level and in the basement. Recent improvements include fresh paint throughout the main level, new carpet, an updated back door (2025), and numerous additional updates. Enjoy the deep, fenced backyard with a patio and storage shed. Newer roof and major mechanicals complete this well-maintained home.
Listing courtesy of Sara Macak, Real Broker, LLC