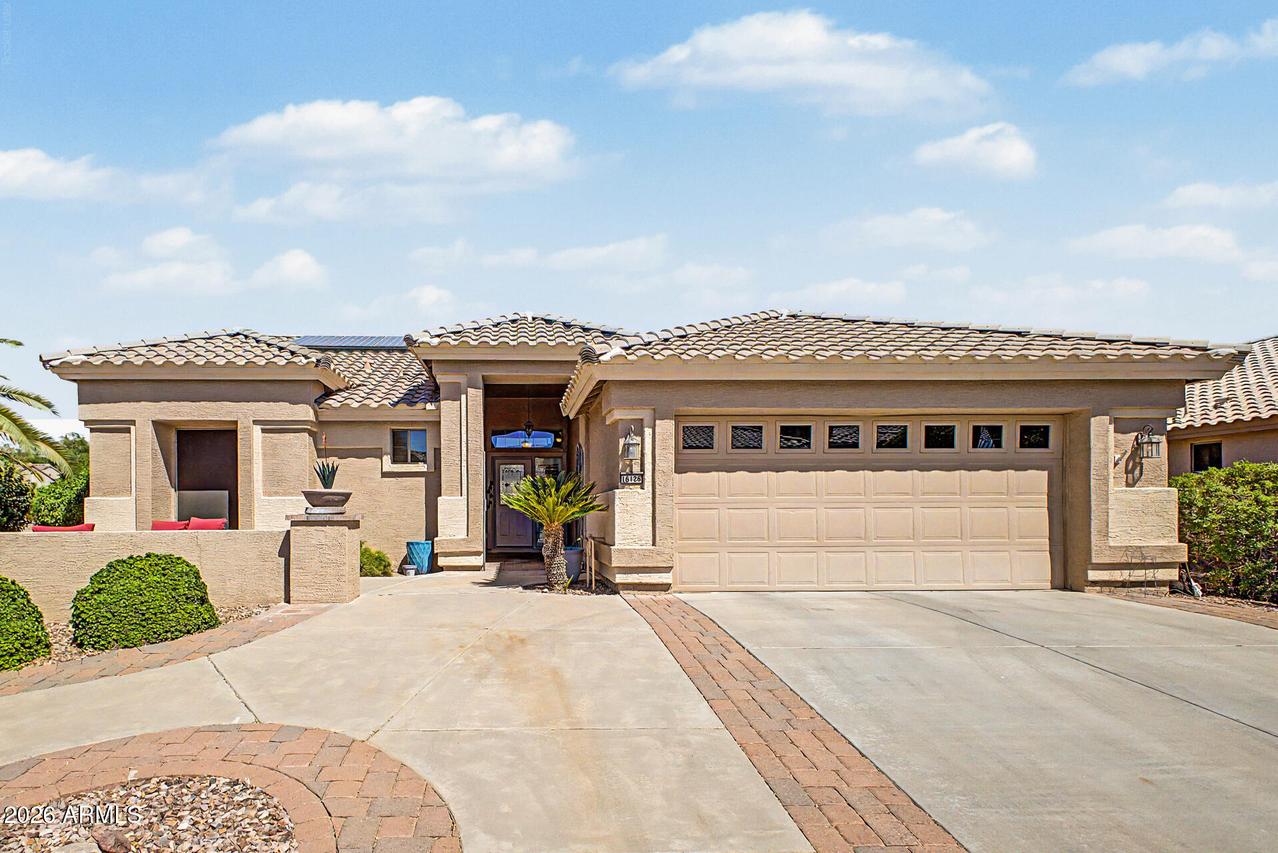
Photo 1 of 16
$499,000
| Beds |
Baths |
Sq. Ft. |
Taxes |
Built |
| 2 |
2.00 |
1,648 |
$2,729 |
2005 |
|
On the market:
4 days
|
View full details, photos, school info, and price history
2.75% VA LOAN ASSUMABLE BY QUALIFIED VETERAN. Oversized 'Augusta' floor plan located on a fenced, corner lot offers a flexible layout with a 3rd bdrm that can be used for home office/den. The kitchen features a center island with breakfast bar seating, stone countertops & stainless-steel appliances, flowing seamlessly into the main living area with vaulted ceilings, abundance of windows and dining area. The spacious primary includes an expanded closet, updated bath with double vanity, addtl cabinets & walk-in shower, enlarged guest bedroom & full bath complete this popular model. ADDED BONUS of leased solar (assumable; only $78/mo), newer hot water heater & AC unit. Enjoy outdoor living with a large, covered patio & low-maintenance desert landscaping.
Listing courtesy of Karen Reuland & Brittany Brown Wayne, Realty ONE Group & Realty ONE Group


