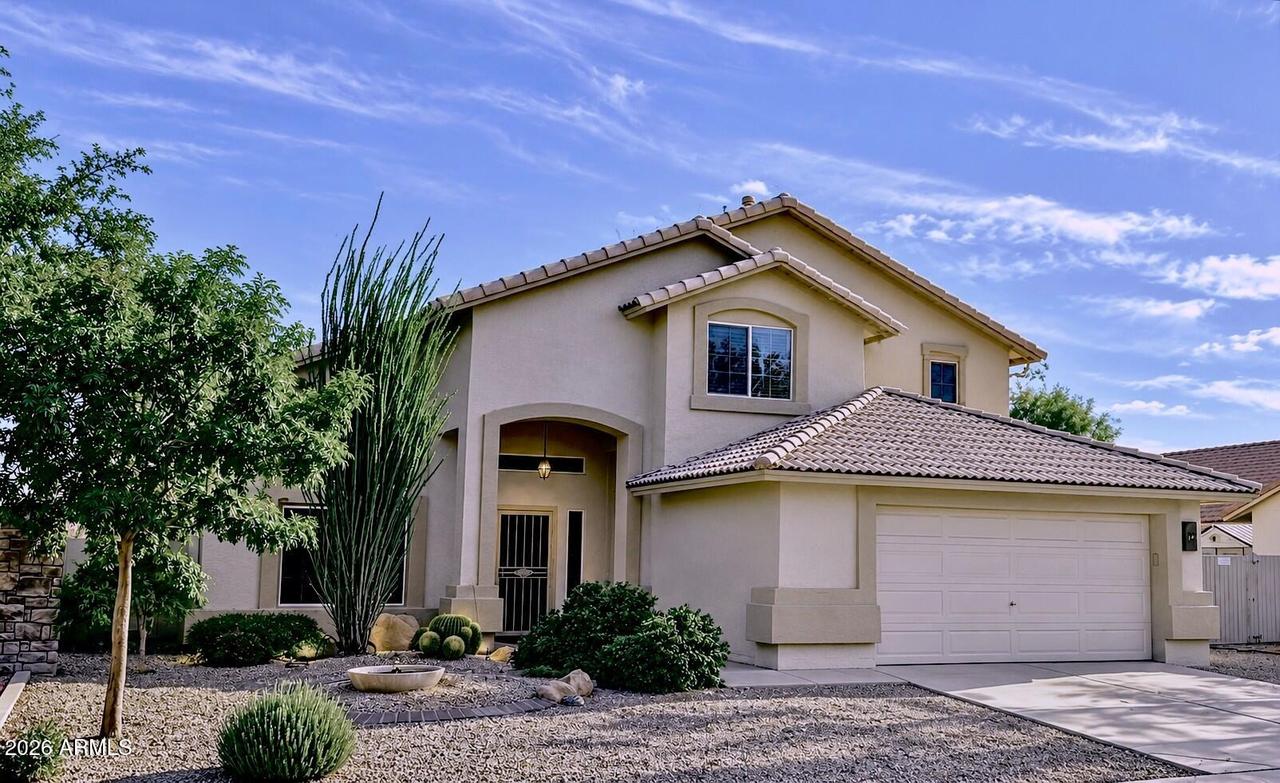
Photo 1 of 2
$459,000
| Beds |
Baths |
Sq. Ft. |
Taxes |
Built |
| 3 |
3.00 |
2,303 |
$1,445 |
2002 |
|
On the market:
5 days
|
View full details, photos, school info, and price history
Warm and welcoming will earn it a second look; industry leading home protection will give you the confidence to make it yours.
This timeless classic is ideally situated on a premium lot, bordered by lush greenbelt on two sides, giving it a sense of seclusion, yet with easy access to open spaces. A covered entry leads you into vaulted living and dining areas, while an open staircase creates an impressive sense of volume and connects the main living spaces to the second floor. The roomy kitchen features abundant storage and convenient pull-out cabinetry, serving as the natural hub of the home. The adjacent living spaces are distinct yet flow effortlessly from one to the next. A particularly versatile feature is the downstairs den, located adjacent to a full bath. Upstairs, the spacious primary suite is accompanied by two secondary bedrooms sharing a Jack-and-Jill bath, providing a well-designed separation between the main living areas and the bedroom level. Outdoor living takes center stage with a sparkling pool and in-ground spa. With no neighboring home directly behind the property, the backyard enjoys an open outlook that enhances the sense of space and privacy. Energy-efficient solar panels offer the potential for reduced electricity costs. Desert Vista Ranch offers multiple pocket parks, maintained common areas, walking trails and recreational facilities. The community is conveniently located near Luke Air Force Base and other employment centers, with access to the 303 and 101 freeways providing connections throughout the greater Phoenix metropolitan area. Shopping, spring-training venues and golf are also nearby. This inviting home and its exceptional location and setting make it a must-see on your tour of homes. Come and experience the difference!
Listing courtesy of Jim McCulley, Compass



