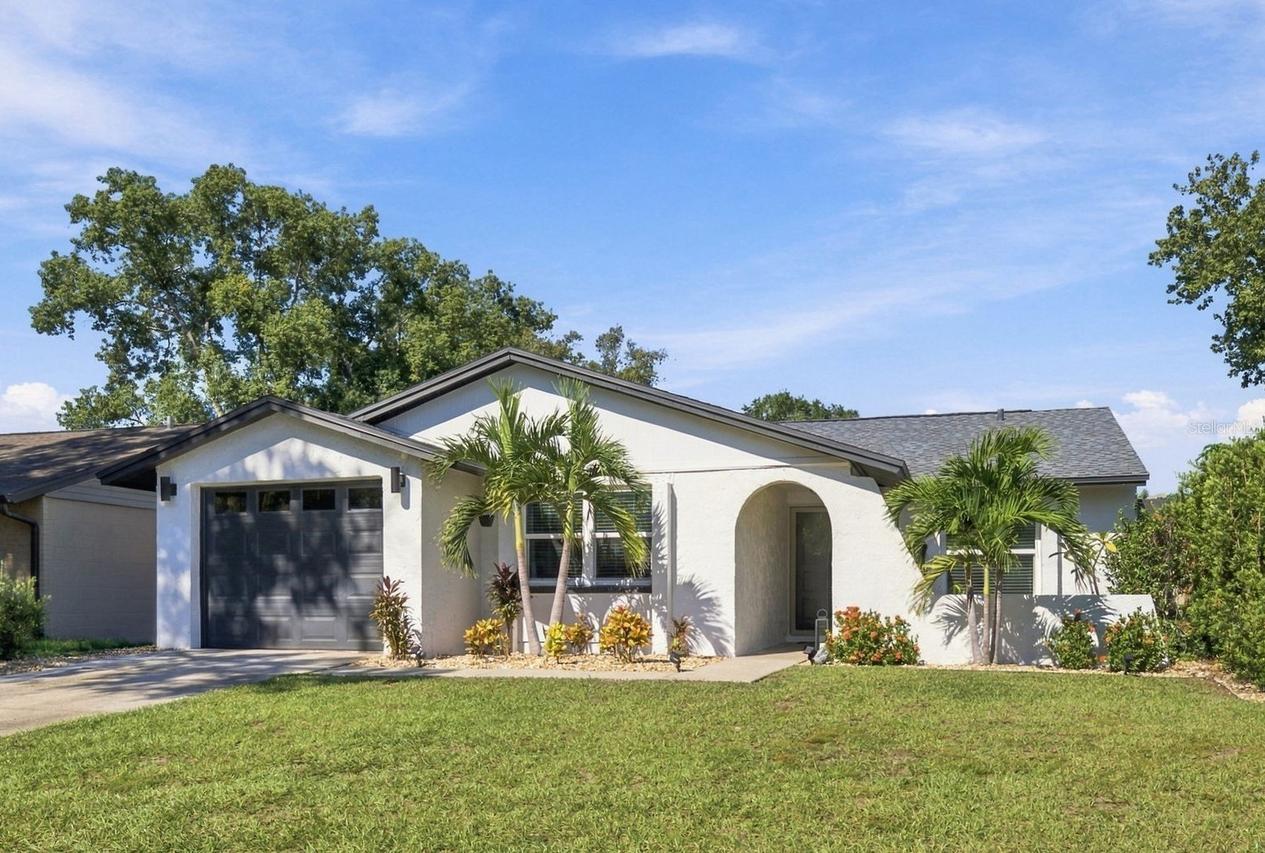
Photo 1 of 51
$359,900
| Beds |
Baths |
Sq. Ft. |
Taxes |
Built |
| 3 |
2.00 |
1,139 |
$4,491 |
1979 |
|
On the market:
0 days
|
View full details, photos, school info, and price history
Don't let the square footage fool you! This sunny and beautifully updated 3BR/2BA/1-Car Garage home with LARGE OUTDOOR COVERED LANAI and NEWER ABOVE-GROUND POOL has a very spacious feel thanks to its EXCEPTIONALLY EFFICIENT SPLIT FLOOR PLAN that makes great use of every square foot – even including a large inside laundry room! Proudly maintained by a METICULOUS OWNER – every buyer’s dream. OVER $78,000 IN IMPROVEMENTS SINCE 2022, incl. NEW Roof (2024, $14,346), NEW Comfort Aire 2.5-ton HVAC (2023, $5,130), newer water heater (2021), NEW double hung windows and sliding glass door (2022, $8,745), NEW hurricane-rated garage door and opener (2022, $2,748), NEW Hardie board exterior siding (2022, $4,730), NEW exterior paint & lanai screening (2024, $5,103), NEW interior paint (2022, $2,800), NEW bedroom carpeting (2022, $2,361), NEW vinyl wood-plank flooring throughout the remaining living areas (2022, $3,600), NEW front and backyard landscaping including 750 SF of professionally installed artificial turf, palm trees, plants and rock (2022, $13,165), NEW PVC gates (2023, $1,800), NEW wood-look blinds throughout (2023, $950), popcorn ceiling removal, NEW lighting throughout and NEW bedroom ceiling fans (2025, $3,100), and NEW custom closets (2025, $3,686).
Abundant NATURAL LIGHT and quiet atmosphere provide a sense of peace and serenity. The split-bedroom design - primary suite separated from secondary bedrooms - provides added privacy. OPEN FLOOR PLAN – kitchen open to dining room and family room with a view of the lanai and beautifully-landscaped backyard. The kitchen features shaker style - style soft-close cabinetry w/updated hardware, glass-tile backsplash, large farm-style sink with new faucet, LED lighting, pendant lighting and more! Roomy master bedroom with UPDATED ENSUITE MASTER BATH featuring a jacuzzi jetted tub, large closet w/custom closet system and separate large linen closet off master bath. UPDATED HALL BATH, too!
The outdoor space offers a LARGE COVERED/SCREENED LANAI, providing a peaceful retreat to sip a drink after a long day or to entertain with friends and family on weekends! The FULLY-FENCED backyard features low-maintenance artificial turf, newer above-ground pool & mature palm trees that line the rear wall for additional privacy. Designed for low-maintenance so you can relax, play on weekends versus spending your weekends maintaining a lawn! LOCATION, LOCATION, LOCATION! A hidden gem nestled in a quiet neighborhood but close to so many conveniences – 5-10 mins to mega shopping/restaurants/medical/more, Veterans Expressway, St. Joseph’s Hospital and more. NATURE AND SPORTS AT YOUR FINGERTIPS including LAKE PARK with boat launch, playground, BBQ grill/picnic shelter, hiking trails, archery range, horse arenas, BMX track, canoe rentals within the neighborhood, NORTHLAKE SPORTS COMPLEX with COVERED & OPEN PICKLEBALL COURTS, baseball fields, racquetball courts, Playground/picnic shelter & more! 21 mins to Tampa International Airport, short drive to Gaither High School and MULTIPLE GOLF COURSES nearby including TPC Champion Golf Course. NO MANDATORY HOA! The property is located within a special dependent district, with a non-ad valorem assessment currently totaling just $70 annually. If you're looking for an UPDATED, AFFORDABLE, well-maintained home with big ticket items taken care of (HVAC, roof, water heater, int/ext. paint), look no further! At this price, schedule your showing ASAP!
Listing courtesy of Stacy Kitchell, ENGEL & VOELKERS UPPER TAMPA BAY



