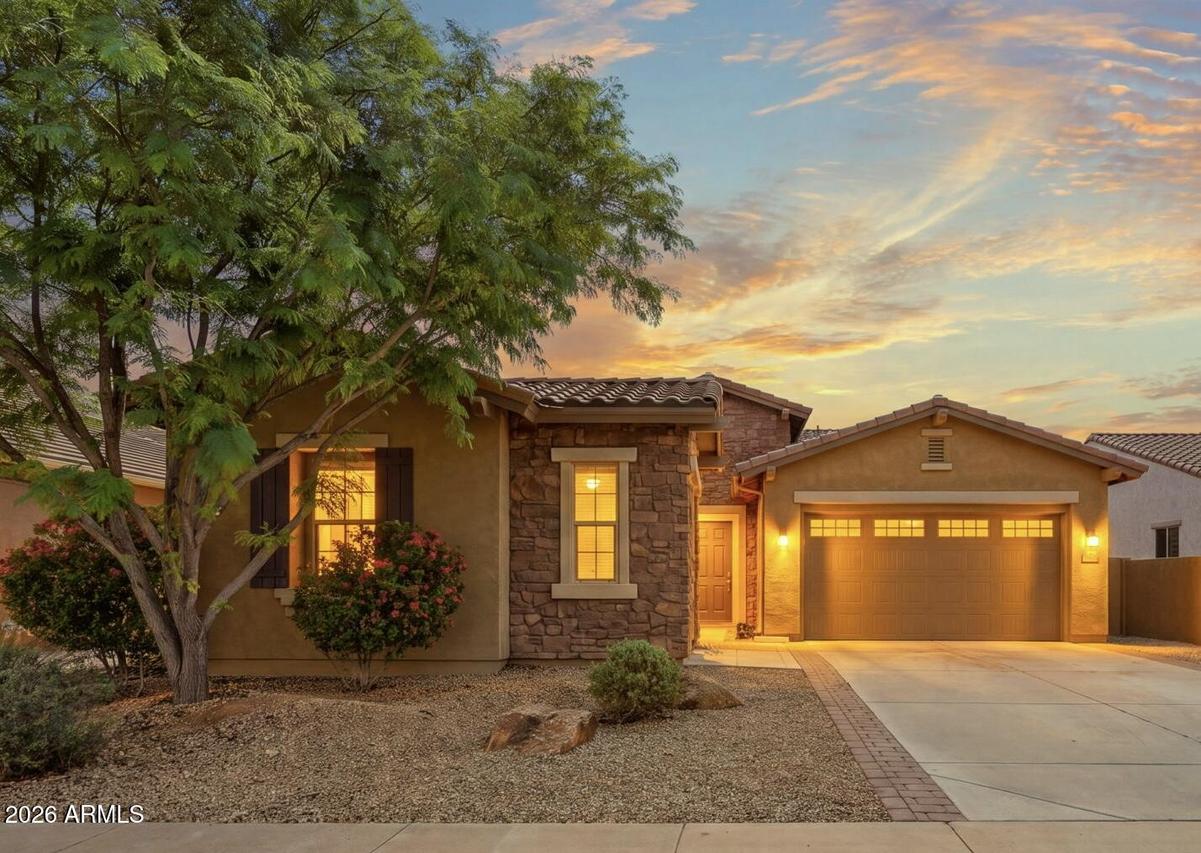
Photo 1 of 38
$500,000
| Beds |
Baths |
Sq. Ft. |
Taxes |
Built |
| 3 |
2.10 |
2,288 |
$2,871 |
2016 |
|
On the market:
2 days
|
View full details, photos, school info, and price history
This exceptional home offers refined comfort and thoughtful upgrades. The split floor plan features an inviting open-concept living area that flows into the kitchen, with a HUGE island with seating for 6+ and abundant cabinetry. 10-foot ceilings, upgraded lighting fixtures with dimmers, wood-look tile floors, and 3-zone A/C add to the home's sense of space and comfort. Retreat to the primary suite with plenty of space and a tiled tub and shower. An oversized laundry/utility room offers exceptional functionality, with room for a second fridge or freezer! Additional highlights include R/O, Ring cameras and a split 3-car garage, plus W/D/F all convey. Outdoors, relax with a low-maintenance backyard with lush landscaping and Hollywood privacy trees. Your sophisticated, spacious home awaits!
Listing courtesy of Heather Scriven & Ekaterina Kiepke, Jason Mitchell Real Estate & Jason Mitchell Real Estate


