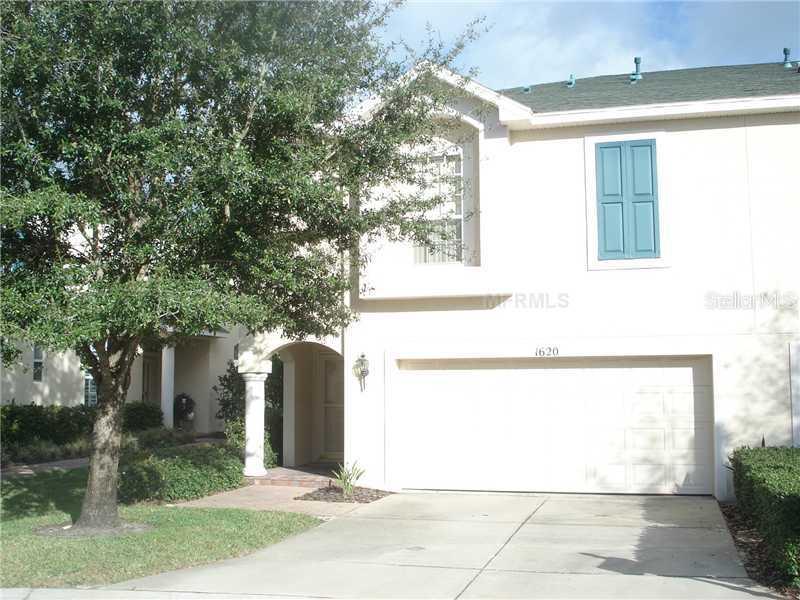
Photo 1 of 1
$217,500
Sold on 3/15/13
| Beds |
Baths |
Sq. Ft. |
Taxes |
Built |
| 3 |
2.00 |
2,100 |
$3,306 |
2003 |
|
On the market:
52 days
|
View full details, photos, school info, and price history
This lovely 3-level townhome is located at the end of a quiet cul-de-sac in a unique Clearwater community. The open floor plan features an expansive great room/dining room combo, with lots of windows for a light/ bright atmosphere. The great room has a ceiling fan and is wired for surround sound with speakers included. Sliding glass doors open from the dining area to the screened/bricked patio with ceiling fan. The brickwork extends beyond the screened area for a lovely outdoor patio area. The kitchen with breakfast bar looks out into the great room and dining area. Kitchen has granite counters (plenty of preparation space), stainless steel appliances (stove, refrigerator, microwave, dishwasher), and lots of cabinet space including a large pantry cabinet and 2 "Lazy Susans". A nice powder room completes the 1st level. Entry to the Master Bedroom on the 2nd level is through double doors. The 5-piece Master Bath features pocket doors, a whirlpool tub, double vanities, separate shower, separate enclosed toilet, and large walk-in closet. The Utility area is located on the 2nd level; washer and dryer are included. Two additional bedrooms and full bath are located on the 3rd level. Additional amenities: all bedrooms have ceiling fans and walk-in closets; full bath on 3rd level has dual vanities; central vacuum system; oversized 2-car attached garage is drywalled and painted and has a nice storage closet. This is a well-maintained property; shows beautifully!
Listing courtesy of Dennis Straight, KELLER WILLIAMS REALTY PORTFOLIO COLLECTION


