Photo 1 of 35
$715,000
Sold on 9/11/26
| Beds |
Baths |
Sq. Ft. |
Taxes |
Built |
| 4 |
2.10 |
2,017 |
$11,685 |
1966 |
|
On the market:
42 days
|
View full details, photos, school info, and price history
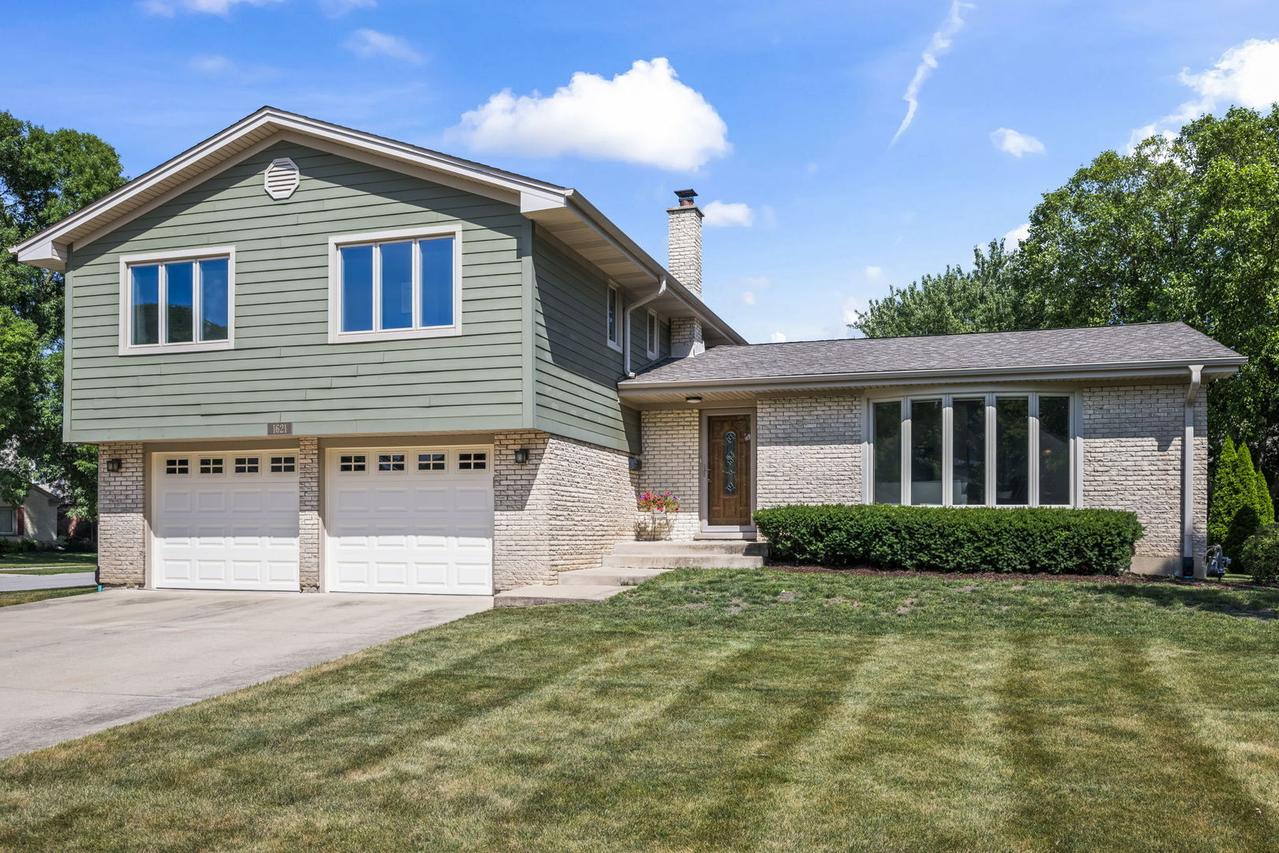
Meticulously maintained and move-in ready, this 4-bedroom, 2.1-bath sits on a extra wide private lot in one of Arlington Heights' most sought-after neighborhoods. Gleaming hardwood floors run throughout the sun-filled formal living room with bay window and the separate dining room. The updated white shaker kitchen is a showstopper - granite counters, stainless and black-stainless appliances, custom tile backsplash, garden window, and a breakfast bar and kitchen table space. A warm family room features a striking floor-to-ceiling brick fireplace, custom built-ins, and a walkout slider to the patio, while the finished sub-basement adds flexible rec room with extra storage. Upstairs, you'll find all four spacious bedrooms, including a primary suite with jetted tub and double closets, plus an additional full bath. Dual pane windows and custom window coverings throughout. An oversized 2-car garage and a large fenced backyard with patio round out this exceptional home - all within the walking distance to coveted Olive / Thomas / Hersey school boundaries and close to parks, shopping, dining, and Metra. Pride of ownership shines throughout - welcome home!
Listing courtesy of Jen Ortman, Berkshire Hathaway HomeServices Starck Real Estate