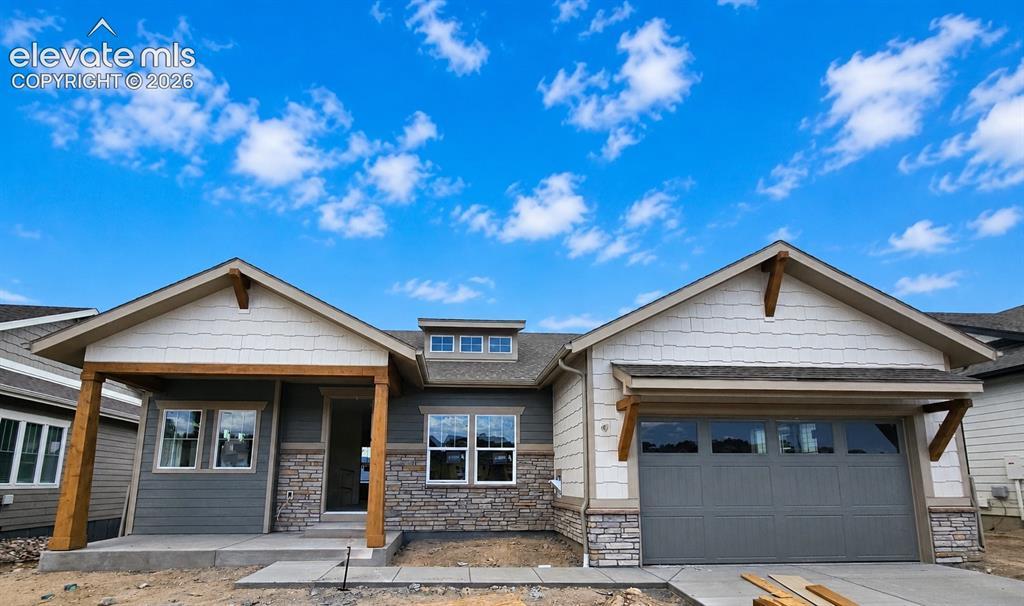
Photo 1 of 12
$750,000
| Beds |
Baths |
Sq. Ft. |
Taxes |
Built |
| 4 |
3.00 |
2,904 |
0 |
2026 |
|
On the market:
93 days
|
View full details, photos, school info, and price history
Welcome to The Bristol—where modern luxury meets effortless everyday living!
From the moment you step onto the charming covered front porch, this bright and flowing floor plan welcomes you home. The main level kicks off with a private guest bedroom and full bath, perfectly paired with a versatile front flex space—ideal for a stylish home office, cozy den, or creative studio.
At the heart of the home, a sun-drenched main living area boasts a wall of windows that frame the open-concept living room, gourmet kitchen, and dining spaces. The seamless transition to your rear covered patio makes indoor-outdoor hosting an absolute breeze. Retreat to the spacious main-floor primary suite, your private sanctuary complete with a generous walk-in closet and a spa-like bath featuring dual sinks and a built-in shower seat. Main-floor laundry adds ultimate daily convenience.
The excitement continues downstairs in the massive, fully finished walkout basement! This incredible lower level doubles your living space with a sprawling recreation room, a dedicated extra media room perfect for movie nights, and two additional large bedrooms—each equipped with its own walk-in closet—plus a full bath. Don't miss the chance to experience contemporary living at its absolute finest!
Listing courtesy of Amy Sundquist, New Home Star LLC



