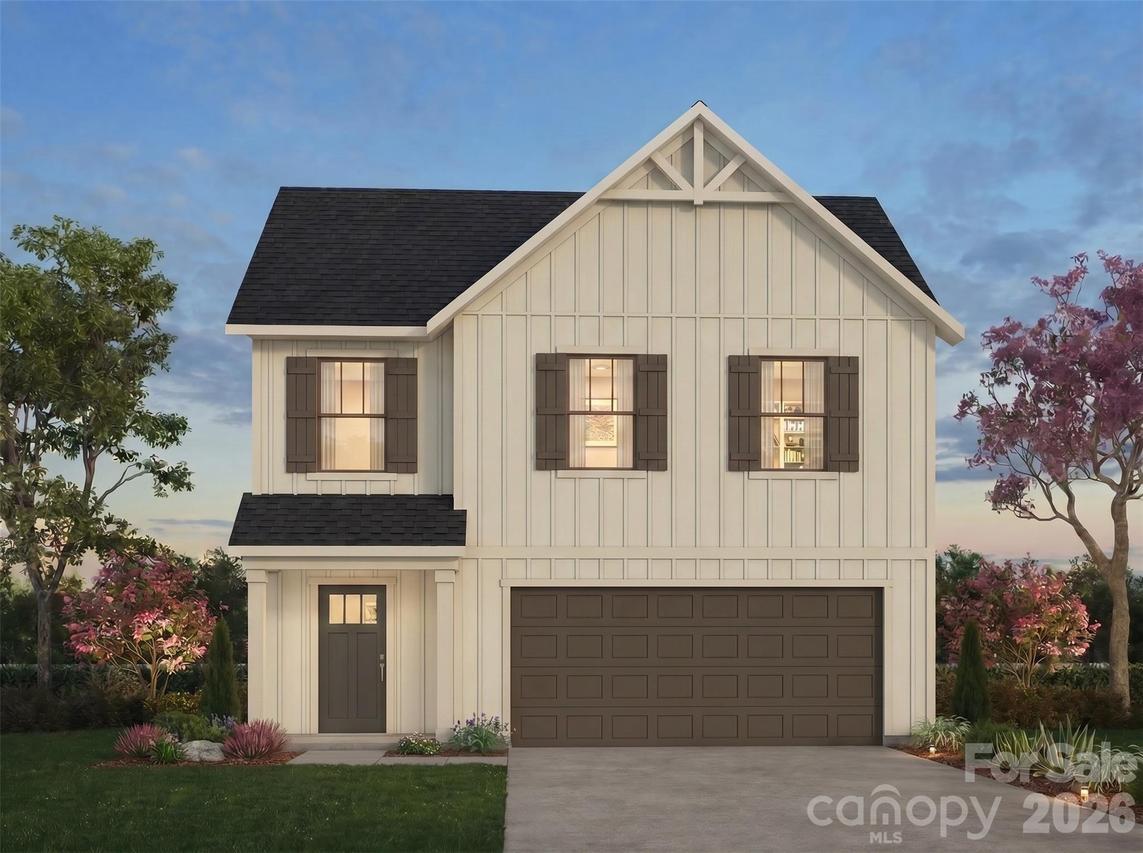
Photo 1 of 2
$329,900
| Beds |
Baths |
Sq. Ft. |
Taxes |
Built |
| 4 |
2.10 |
2,742 |
0 |
2026 |
|
On the market:
137 days
|
View full details, photos, school info, and price history
Introducing The Cora | Spaces Collection | Proposed Construction
Every home tells a story—and with Spaces, yours begins sooner. Discover The Cora, a spacious and versatile floorplan in the new Spaces by True Homes collection offering approximately 2,614 square feet, 4 Bedrooms, and 2.5 Bathrooms designed to support modern living with thoughtfully planned spaces and a streamlined homebuilding experience.
The First Floor welcomes you with a Foyer, flexible Flex Room, expansive Great Room, open Dining Area, well-appointed Kitchen, convenient Powder Room, and 2-Car Garage. The open-concept design creates natural flow between living spaces, making everyday living and entertaining feel effortless. Upstairs, enjoy a private Primary Suite, three additional Bedrooms, shared Bathroom, centrally located Laundry Area, and a spacious Loft that offers additional room for work, recreation, or relaxation.
As part of the Spaces Collection, The Cora features designer-curated selections made upfront to simplify the building process while offering lower pricing and a faster move-in timeline. Choose from four curated design packages with coordinated cabinetry, countertops, flooring, finishes, lighting, and exterior selections assembled by our design team. Selections are finalized at contract for a clear, efficient experience, while select structural options—including a Study, Sunroom, 3-Car Garage, and dual-bowl vanity in the Primary Bath—allow you to tailor the home to fit the way you live.
Listing courtesy of Kaylee Wilson, TLS Realty LLC


