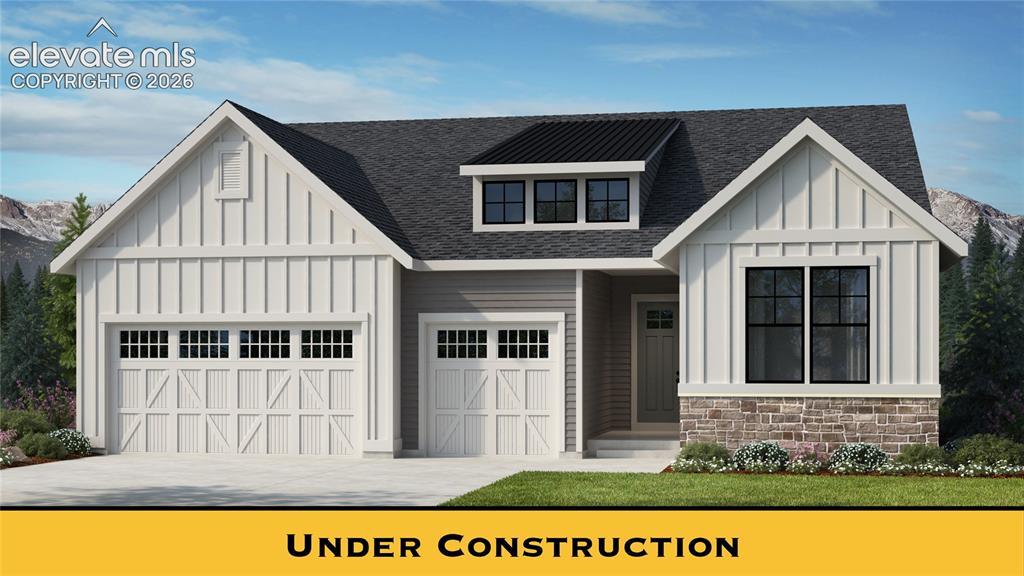
Photo 1 of 1
$1,067,400
| Beds |
Baths |
Sq. Ft. |
Taxes |
Built |
| 4 |
3.10 |
4,373 |
0 |
2026 |
|
On the market:
64 days
|
View full details, photos, school info, and price history
The Seville II offers a thoughtful blend of modern design and functional living. This stunning floor plan boasts a three-car garage, perfect for extra storage or multiple vehicles. At the heart of the home is a spacious master bedroom, providing a private retreat with a luxurious en-suite bath and generous walk-in closet. In addition, there are two additional bedrooms, one of which can be converted into a spacious study, allowing for flexibility to suit your lifestyle. The large kitchen island anchors the chef’s kitchen, providing ample prep space and a gathering spot for family and friends. Adjacent to the kitchen, a separate dining area offers an elegant space for meals, whether casual or formal. A private owner’s entry from the garage adds convenience and organization, while the open-concept living area makes this home perfect for entertaining and everyday living. The Seville II is designed with versatility and style in mind, making it a perfect fit for any lifestyle. The Seville II floor plan has a finished basement for those seeking additional space to enjoy. With an expansive recreation room and the 2 additional bedrooms and a full bath, there is no limit to the use of this space for kids, guests, or family fun.
Listing courtesy of Amy Sundquist, New Home Star LLC



