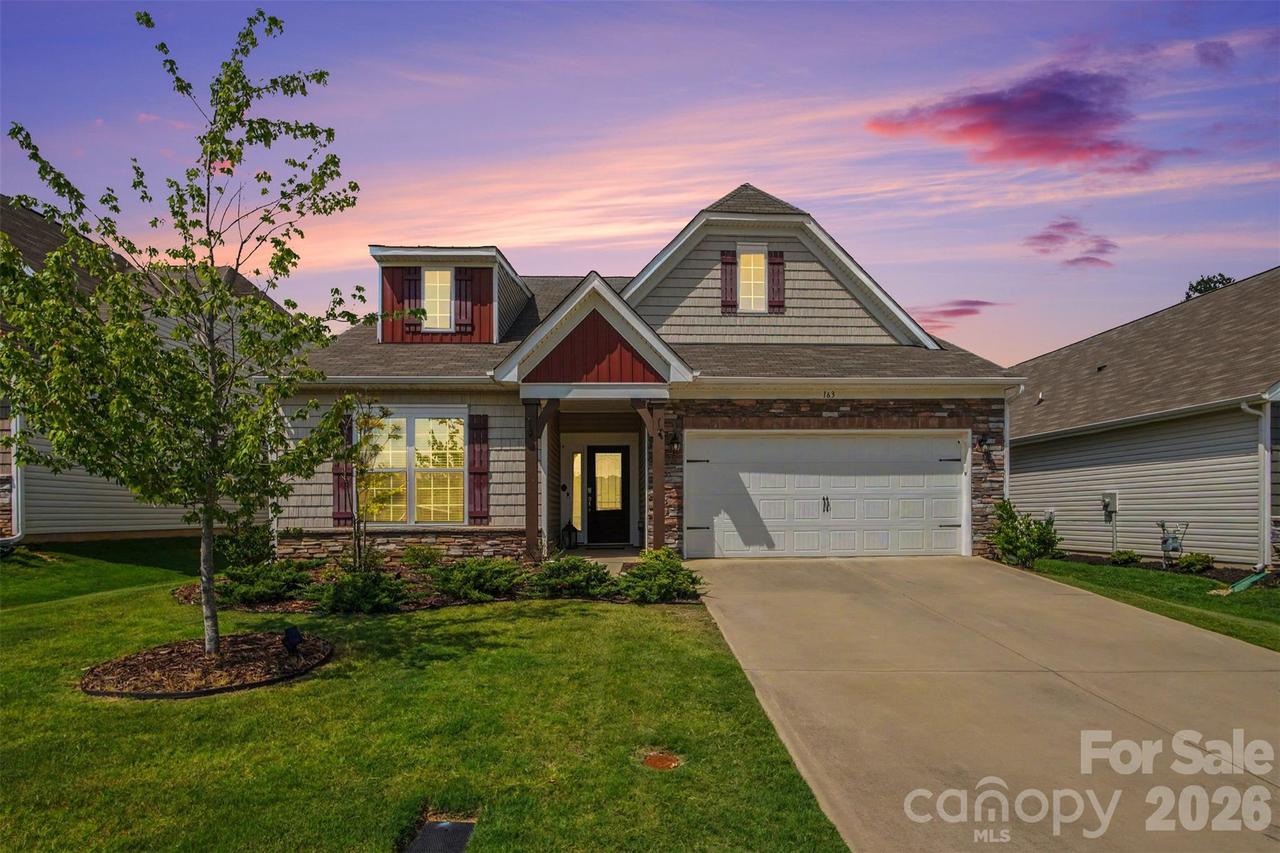
Photo 1 of 36
$509,900
| Beds |
Baths |
Sq. Ft. |
Taxes |
Built |
| 4 |
3.00 |
2,974 |
0 |
2022 |
|
On the market:
2 days
|
View full details, photos, school info, and price history
Discover the perfect blend of comfort, space, and privacy in this beautifully designed Lennar Dorchester floor plan in sought-after Gambill Forest! With no rear neighbors and a picturesque 75-acre estate bordering the backyard, this home offers a peaceful setting that’s hard to find in a neighborhood.
Inside, the thoughtfully designed layout is ideal for both everyday living and entertaining. The open-concept kitchen and living area features quartz countertops, an oversized island, gas cooktop, double wall ovens, and a cozy fireplace.
The spacious main-level primary suite offers a private retreat, complete with a separate sitting area, generously sized en-suite bath, oversized walk-in closet, and direct access to the screened porch. Two additional bedrooms, a full bath, and a formal dining room complete the main level.
Upstairs, you’ll find a private fourth bedroom, full bathroom, and versatile flex space that can serve as a home office, playroom, hobby room, or guest retreat.
Enjoy neighborhood amenities including a zero-entry pool, clubhouse, and fitness center. Conveniently located just minutes from downtown Mooresville, shopping, dining, Lowe’s Corporate, Lake Norman Regional Medical Center, and I-77.
A rare combination of a functional floor plan, flexible living spaces, and backyard privacy in one of Mooresville’s most desirable communities!
Listing courtesy of Tiffany Moore, Native Roots Real Estate LLC


