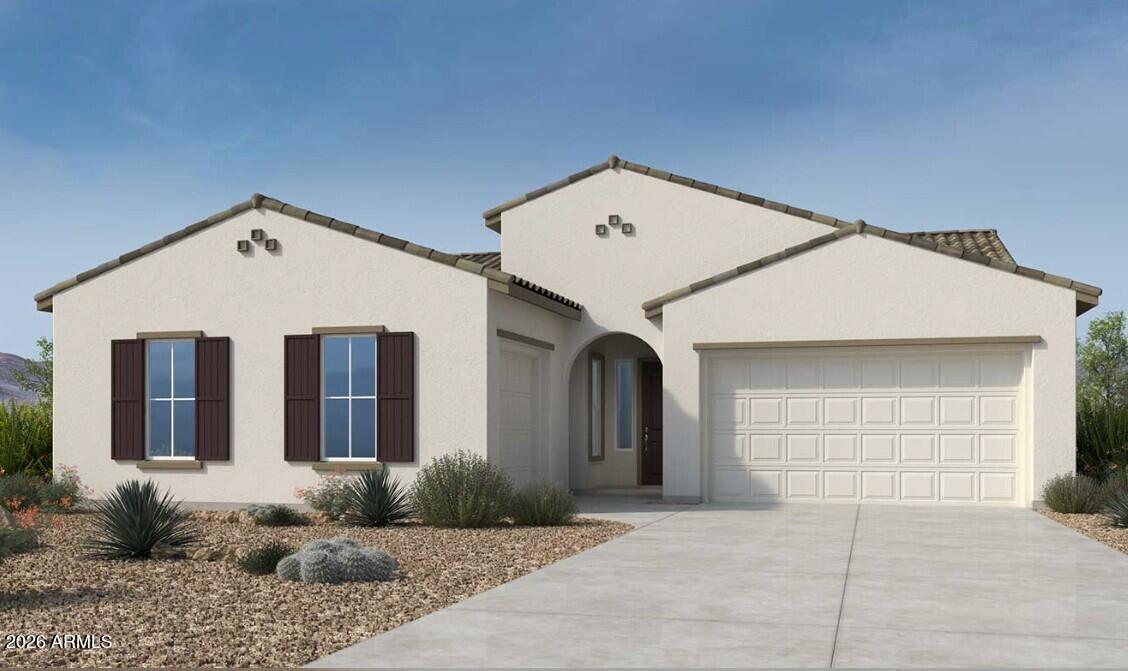
Photo 1 of 24
$960,300
| Beds |
Baths |
Sq. Ft. |
Taxes |
Built |
| 4 |
3.00 |
2,604 |
$9,500 |
2027 |
|
On the market:
1 day
|
View full details, photos, school info, and price history
What's Special: Mountain View | Oversized Patio | Dedicated Study | Premium View | Close to Trails | Walk-In Closets. New Construction - January Completion! Built by America's Most Trusted Home builder. Welcome to the Yellowstone at 1634 E Caleb Road in Verdin Passage! Designed for both everyday comfort and entertaining, this thoughtfully crafted floor plan offers four bedrooms, three bathrooms, a study, formal dining room, and a three-car garage configuration with a two-car garage and separate one-car garage. At the heart of the home, the open-concept great room flows seamlessly into the dining area and chef-inspired kitchen, complete with a large island, walk-in pantry, and abundant storage. The private primary suite is tucked away at the rear of the home and features a luxurious bathroom with dual vanities, a walk-in closet, and convenient laundry access nearby. Enjoy indoor-outdoor living with the expansive covered outdoor living area just off the great room. Beautiful 8"x40" wood-look tile enhances the main living areas, adding style and durability throughout. Come home to a peaceful master-planned haven in the Sonoran Desert at Verdin Passage. Experience stunning Arizona sunsets free from city lights. Just steps from your door, enjoy a shimmering pool, fitness center, playground, and plenty of trails and open spaces to explore. Additional Highlights Include: recycle center at kitchen, pre-plumb for laundry sink and gas line for future outdoor kitchen. MLS#7087589
Listing courtesy of Tara Talley, Taylor Morrison (MLS Only)


