Photo 1 of 19
$379,000
| Beds |
Baths |
Sq. Ft. |
Taxes |
Built |
| 2 |
2.00 |
1,909 |
$6,571 |
1998 |
|
On the market:
18 days
|
View full details, photos, school info, and price history
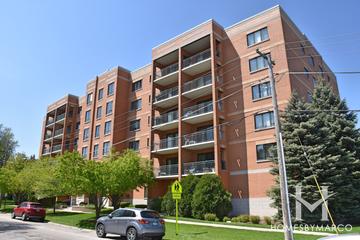
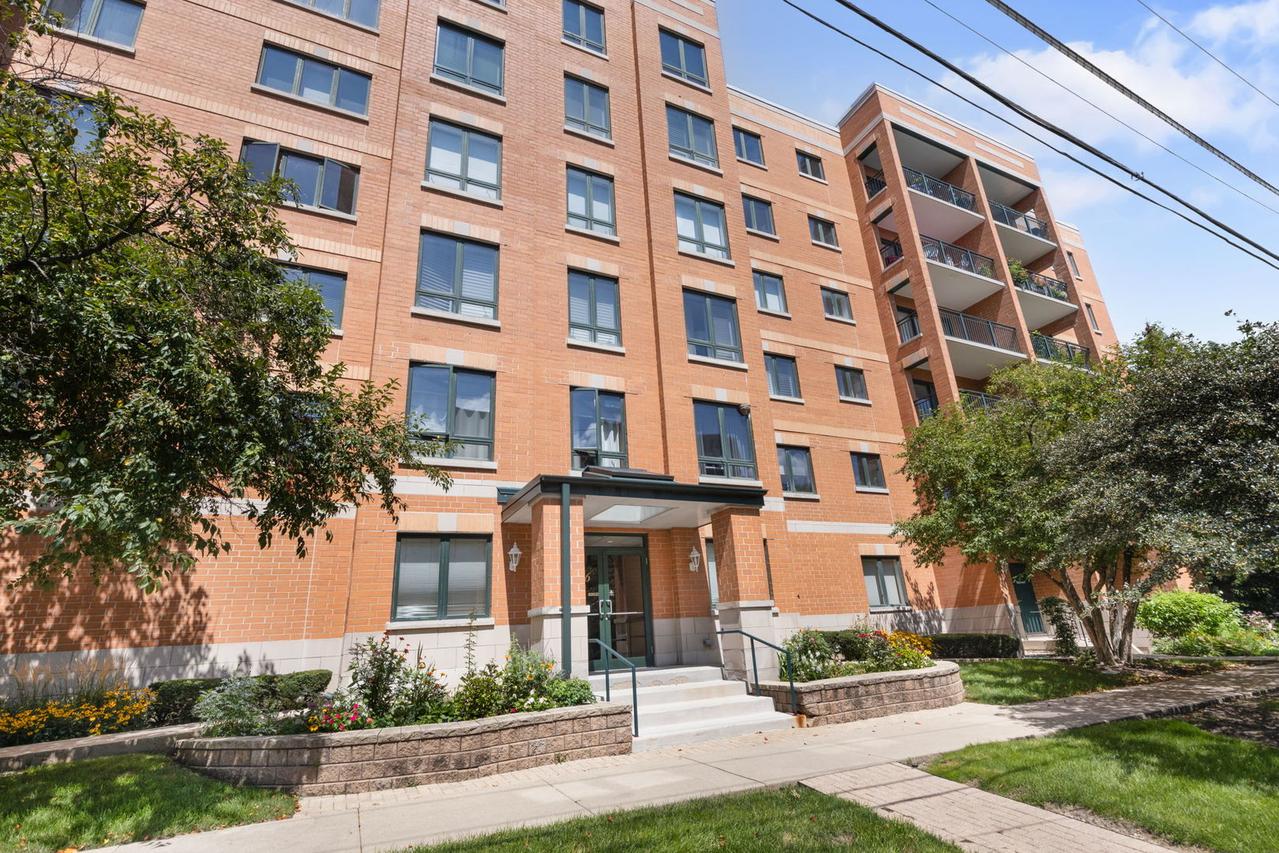
Location, space, and move-in ready! This remarkably spacious 1,900+ sq ft condo sits right in the heart of Downtown Des Plaines, yet steps to beautiful Rose Garden Park, and Family Neighborhood. Freshly painted from top to bottom, the interior features brand-new carpeting, stylish wood laminate flooring, and custom 2-inch white louvered shutters throughout. Enjoy abundance of natural light from your private, south-facing balcony. The generous floor plan includes a primary suite complete with a custom California Closet and a spa-like bath featuring a separate shower and Jacuzzi tub. The flexible office/den (currently used as a formal dining room) can easily be converted into a 3rd bedroom by adding door. AC Unit 1 year new, Appliances 5 years new. This unit features a heated garage space #22 (plus one exterior spot) and an adjacent storage unit in a beautifully maintained building, you are just four blocks from the Metra, local dining, and shopping, and five minutes from major expressways and O'Hare. **Living Room Beaded Chandelier and Dining Rm Crystal Chandelier not included in sale - will be replaced or a credit issued to buyer. OH Sun 8/30 11:30-1:30
Listing courtesy of Bridget Norman, Berkshire Hathaway HomeServices Starck Real Estate