Photo 1 of 23
$685,000
Sold on 9/11/26
| Beds |
Baths |
Sq. Ft. |
Taxes |
Built |
| 4 |
3.10 |
4,425 |
$17,295.10 |
1956 |
|
On the market:
68 days
|
View full details, photos, school info, and price history
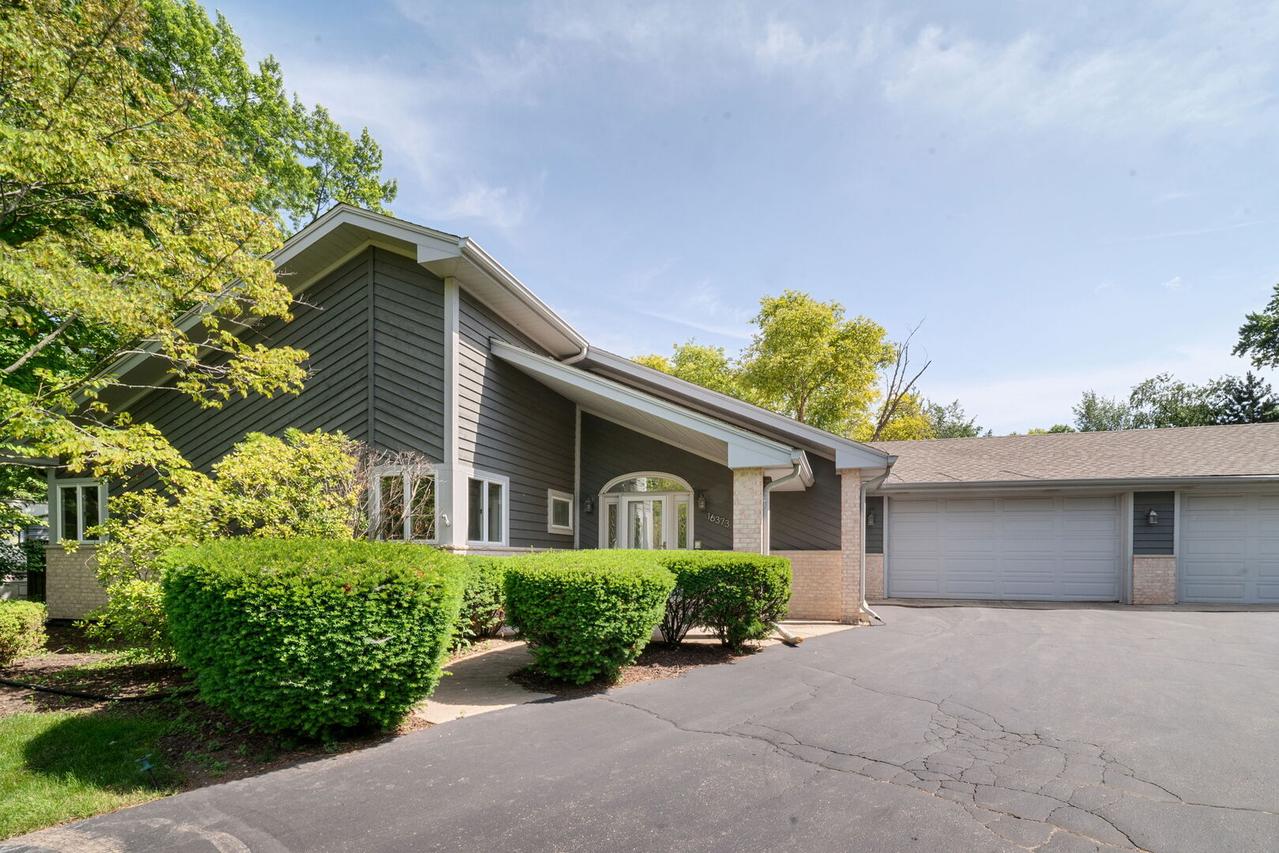
Let the sunshine in! Open floor plan with skylights and vaulted ceilings. Expanded and updated Mid-century 4 bedrooms, 3.5 baths. Minutes from Stevenson High School, Lincolnshire elementary schools, and Metra station. Beautiful maple floors, island kitchen with stainless steel appliances. Primary bedroom has whirlpool tub with separate shower, walk-in closet, and loft office. Newer powder room. Whole house intercom. Spacious basement with rec room, and multipurpose rooms. Walk-out to landscaped fenced yard with brick paver patio, gazebo and shed. 3 car attached garage. Newer roof, Basement updated (2025).
Listing courtesy of Eve Del Monte, Coldwell Banker Realty