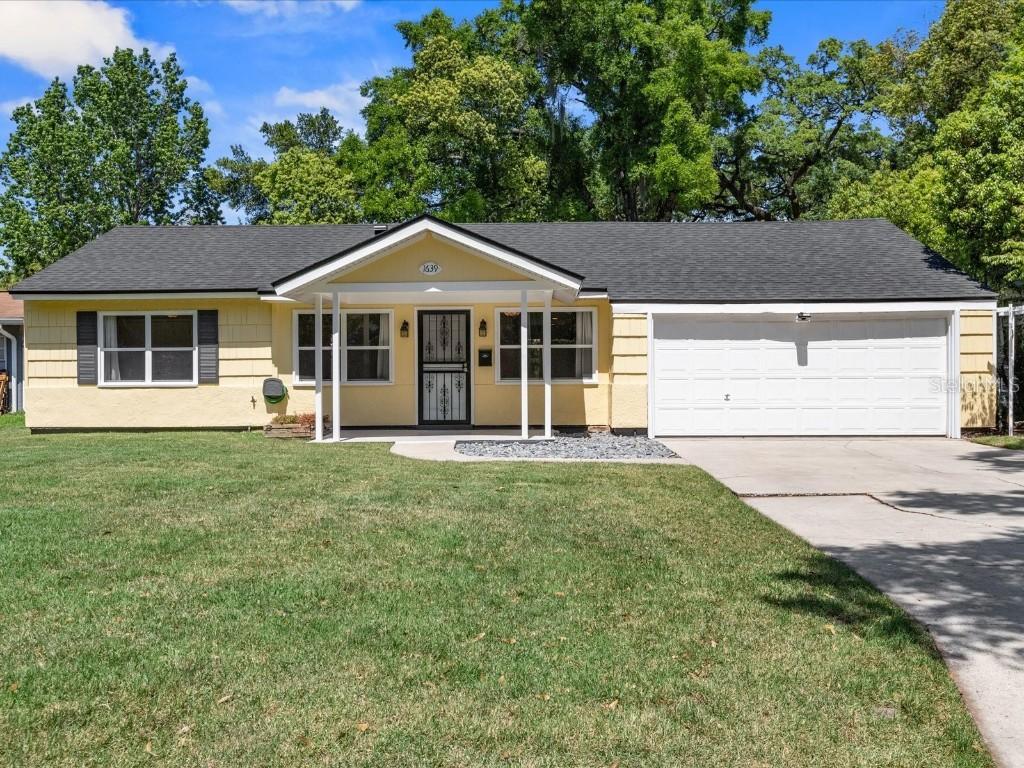
Photo 1 of 1
$550,000
Sold on 5/16/22
| Beds |
Baths |
Sq. Ft. |
Taxes |
Built |
| 3 |
2.00 |
1,628 |
$4,088.48 |
1945 |
|
On the market:
87 days
|
View full details, photos, school info, and price history
This beautifully upgraded, move-in ready, 3 bedroom, 2 bathroom home with additional office, features a light and bright split floor plan with just over 1,600 sq ft of living space, an oversized 2 car garage (which you hardly ever see in Downtown Orlando) and a NEW ROOF, located in the heart of Colonialtown South. The gourmet kitchen has stainless steel Kenmore Elite appliances with a brand new refrigerator, double convection ovens, granite countertops with plenty of counter space, cherry wood cabinets, a gas range (with an option for electric, if you prefer), a pot filler, breakfast bar, reverse osmosis water system, and custom Elfa pull out drawers and shelves for an open concept pantry space. The kitchen overlooks the family room and dining room areas, with French doors leading out to the open patio and spacious yard, with new sod on the entire property (2021) and a 5-zone irrigation system.
You’ll love the generously sized owner’s suite, with a large ensuite bathroom with upgraded features including granite countertop double vanities, glass enclosed shower, separate jacuzzi tub, and a walk-in closet featuring Elfa shelving with pullouts, double hangs, and full size hanging area.
The split floor plan is perfect for guests, with 2 spacious secondary bedrooms, an additional office and a remodeled guest bathroom with a beautiful glass vessel sink, travertine floor, wall tile with Hirsch glass inserts, and a pebble floor shower.
The 2-car garage has a second set of washer and dryer hookups, a double sink for cleaning up after working in the yard, and a WiFi enabled, automatic garage door opener.
This home has been meticulously maintained with unique features including gorgeous maple hardwood floors throughout, indoor laundry with Elfa shelving for additional storage, upgraded interior and exterior doors, upgraded ceiling fans in every room, Trane® CleanEffects™ whole-house air filtration system with electronic air filter, whole house water filtration system and water softening system, sealed and conditioned attic space with cathedral craft insulation, a gas tankless water heater, and custom white Sunbrella washable curtains that are UV resistant.
Walking distance to Maxine’s on Shine, the shops and restaurants in the Milk District, and a short bike ride to Lake Eola, you are centrally located, and just a short drive to all major roadways. You don’t want to miss this special home!
Listing courtesy of Beth Hobart, MAINFRAME REAL ESTATE


