Photo 1 of 31
$465,000
Sold on 9/02/26
| Beds |
Baths |
Sq. Ft. |
Taxes |
Built |
| 4 |
2.10 |
1,598 |
$9,487 |
1977 |
|
On the market:
34 days
|
View full details, photos, school info, and price history
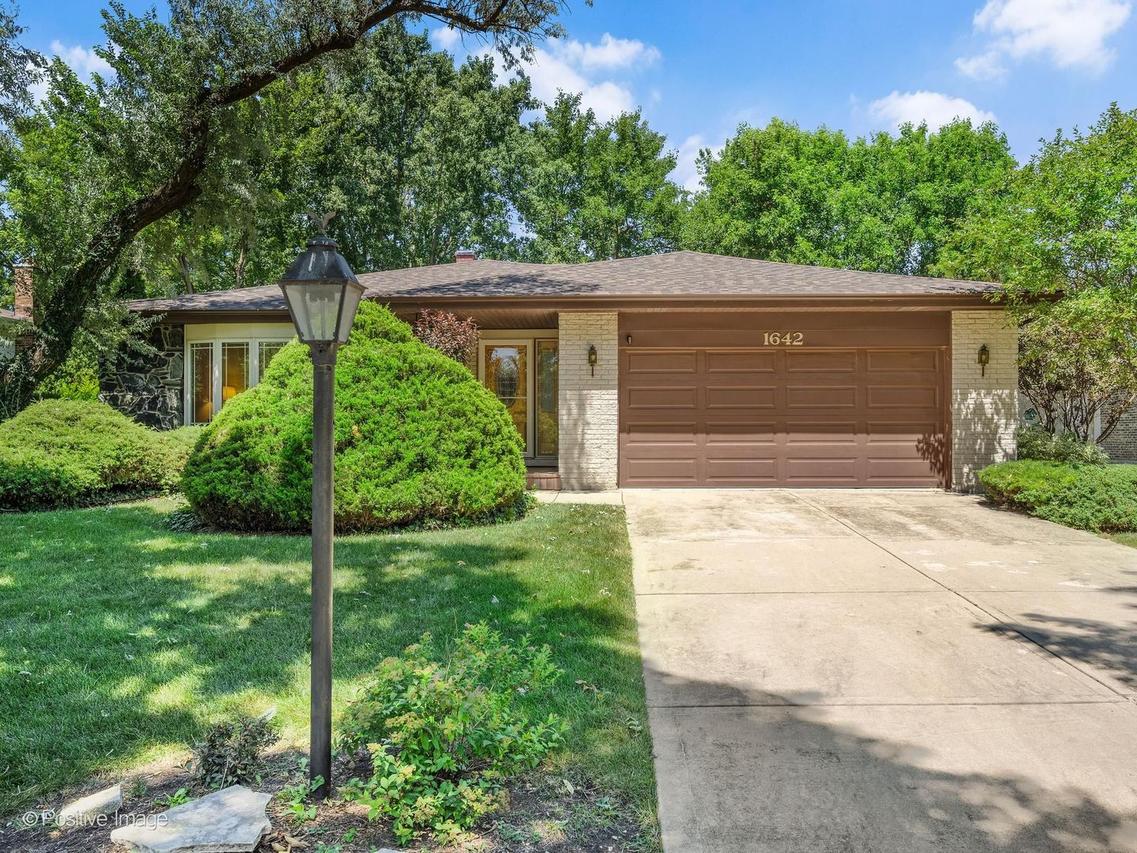
This spacious all-brick Montclare tri-level in the heart of Darien offers room to spread out with 4 bedrooms, 2 1/2 bathrooms, and a rare sub-basement. Hardwood flooring flows throughout the main and second levels, while generously sized rooms provide comfortable living and entertaining spaces. The kitchen features a sliding glass door that opens to a brick paver patio and fully fenced backyard with a privacy fence. Upstairs, the primary suite offers double closets and a private bath, while two additional spacious bedrooms complete the second level. The lower level is highlighted by a fireplace, a laundry room and a 4th bedroom. The sub-basement adds even more flexibility with a workshop, abundant storage, and a cement crawl space. A new roof and gutters (2026) provide added peace of mind. Newer bay window in the living room. With its solid all-brick construction, functional layout, and exceptional storage, this home is ready for its next owners to make it their own. This is an estate sale and conveyed in as-is condition.
Listing courtesy of Jennifer LeGros, Keller Williams Experience