Photo 1 of 34
$289,900
| Beds |
Baths |
Sq. Ft. |
Taxes |
Built |
| 2 |
2.10 |
1,665 |
$6,026 |
2001 |
|
On the market:
1 day
|
Est. Monthly Payment:
$2,238($1,736 + $502 taxes*)
View full details, photos, school info, and price history
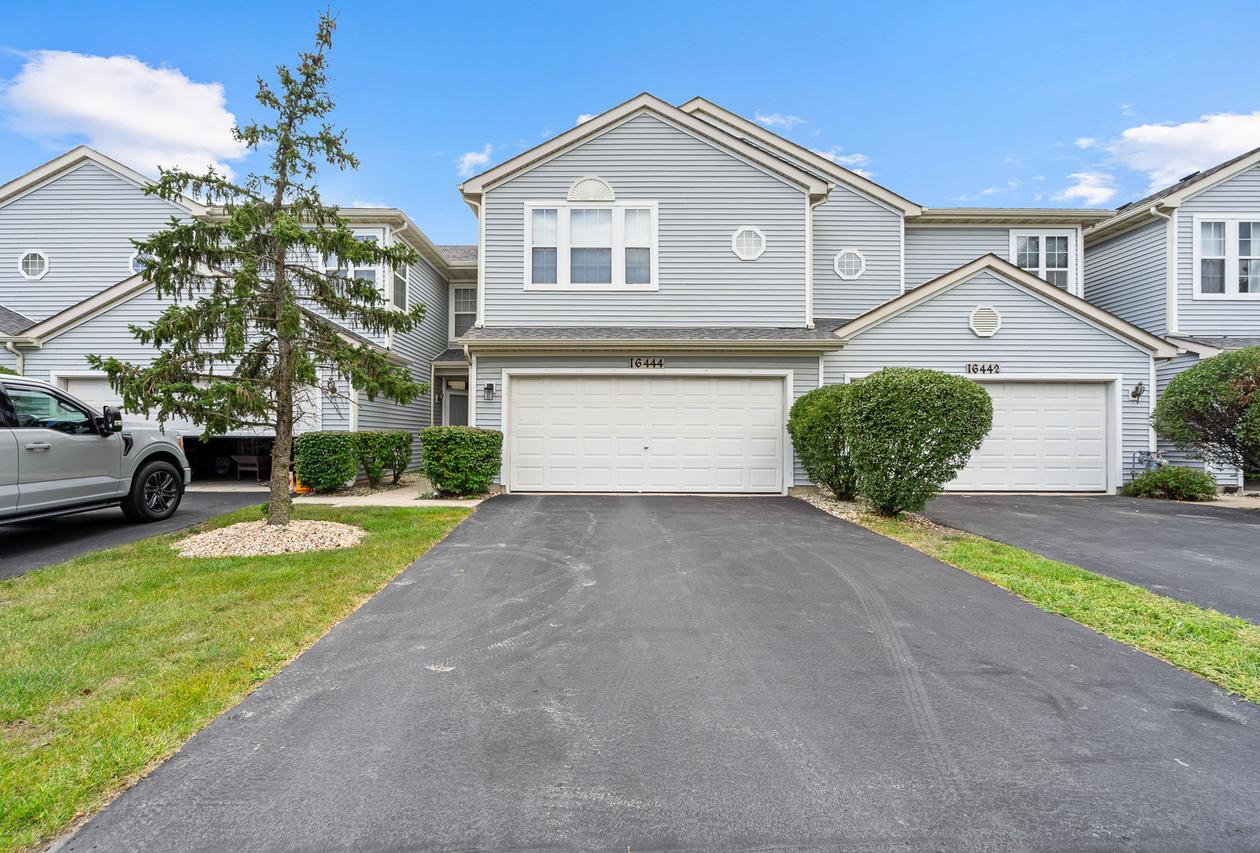
Welcome to this stunning townhome showcasing an open floor plan filled with natural light and stylish updates throughout. The heart of the home is the spacious kitchen, featuring 42-inch white cabinetry, designer subway tile backsplash, stainless steel appliances (2021), and a reverse osmosis system. Overlooking the dramatic two-story living room, the large loft offers a versatile space ideal for a home office or lounge area, while a patio door leads to the private yard-perfect for entertaining or relaxing outdoors. An updated main level powder room with a custom white vanity adds a modern touch. Upstairs, the expansive primary suite boasts a huge walk-in closet and a private, spa-inspired bath complete with a custom-designed shower accented by subway tile and a separate water closet. Additional highlights include the convenience of a second-floor laundry room, white six-panel doors, and crisp trim throughout. New AC (2022) and hot water heater (2024).
Listing courtesy of Kimberly Wirtz, Wirtz Real Estate Group Inc.