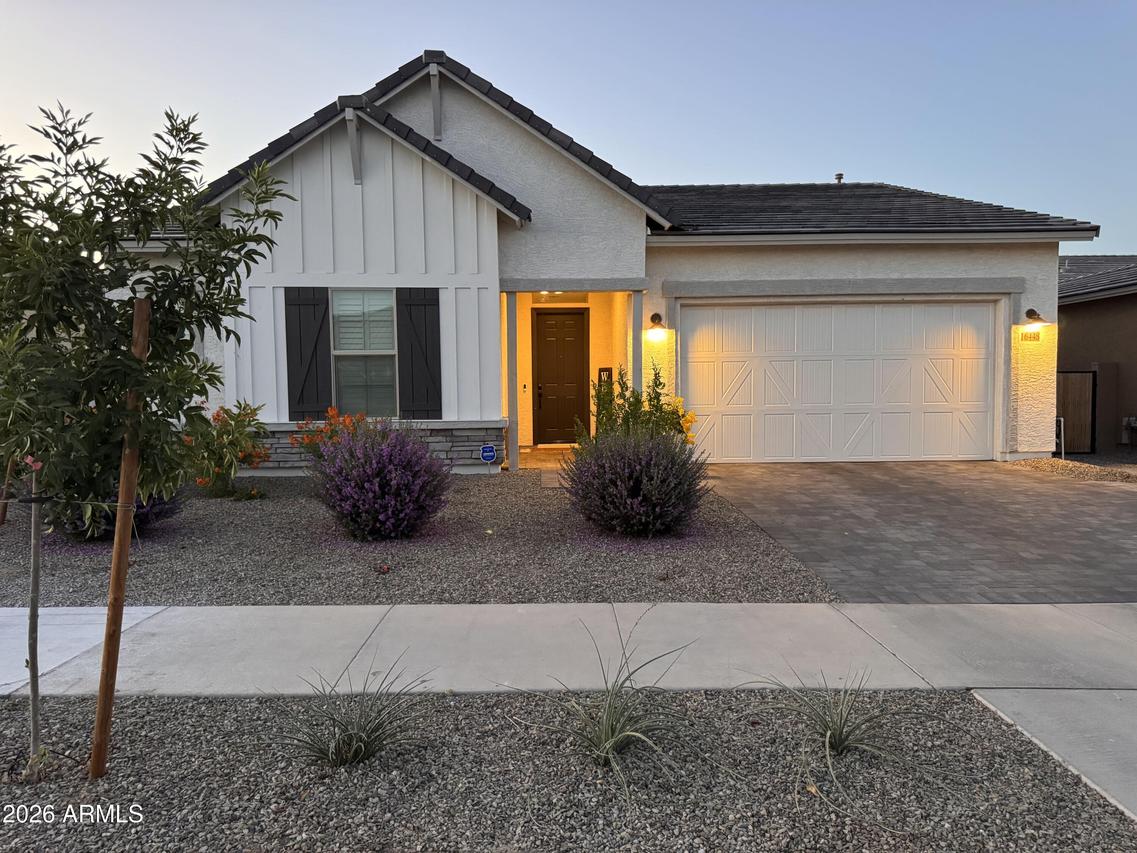
Photo 1 of 48
$659,000
Sold on 8/14/26
| Beds |
Baths |
Sq. Ft. |
Taxes |
Built |
| 4 |
3.00 |
2,819 |
$373 |
2025 |
|
On the market:
76 days
|
View full details, photos, school info, and price history
Welcome Home! The Topaz floor plan loaded with every upgrade imaginable! This stunning 4BD/3BA + office & bonus room features 10' ceilings, 8' doors, and an open layout enhanced by a multi-slide door leading to an extended covered back patio. Inside, enjoy wood-look tile, custom tile work, quartz countertops, tray ceilings and shutters throughout. Every bedroom boasts a walk-in closet and designer touches. The chef's kitchen offers an electric cooktop preplumbed for gas and double oven. The bonus room is transformed into a stylish lounge with a bar refrigerator. Jack&Jill bath, polyaspartic garage floor, storage shelves and an 8ft garage door complete the package. Step outside to a fully finished turf and paver backyard. NO WORK NEEDED, close to Prasada. This one truly has it all!
Listing courtesy of Madalaine Brannum, My Home Group Real Estate


