Photo 1 of 27
$625,000
| Beds |
Baths |
Sq. Ft. |
Taxes |
Built |
| 3 |
2.00 |
1,851 |
$3,214 |
1925 |
|
On the market:
1 day
|
View full details, photos, school info, and price history
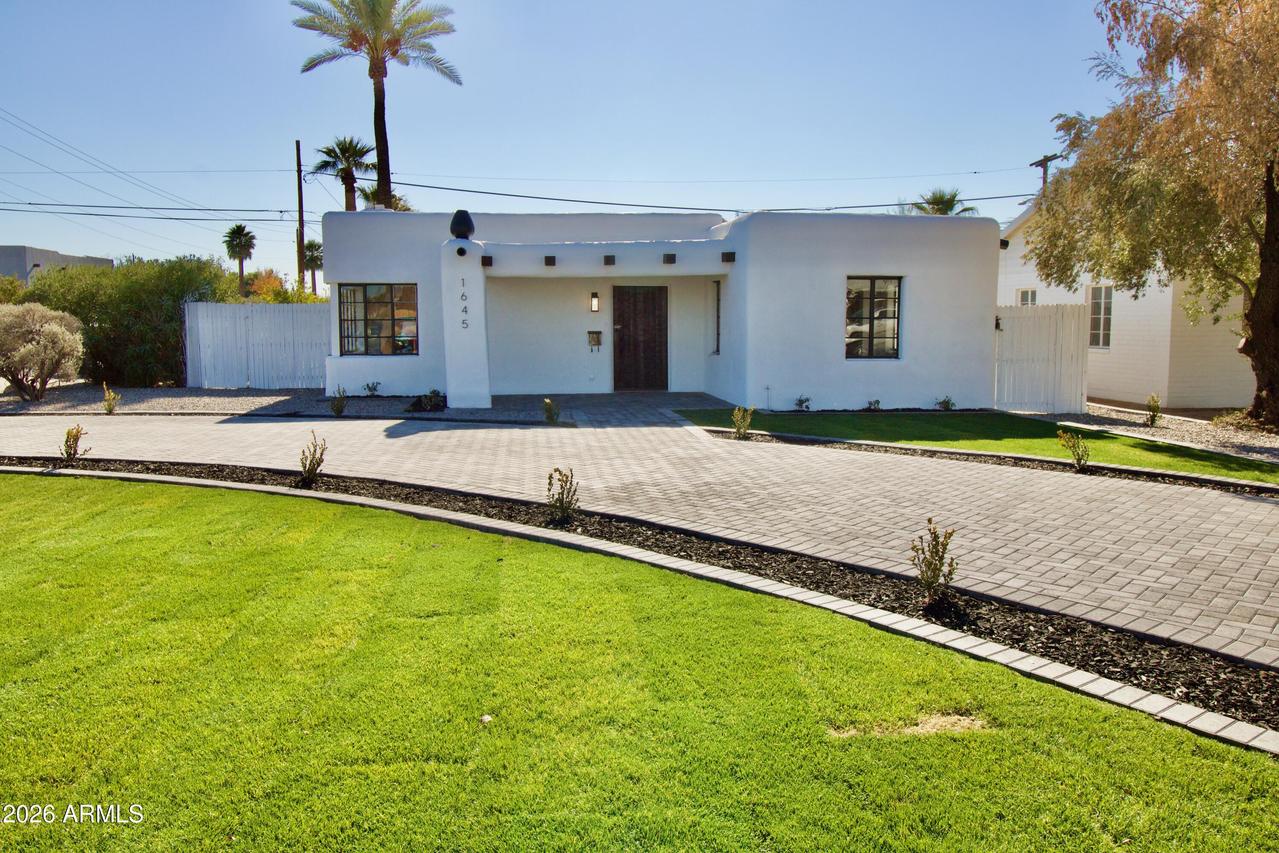
Location, character, and rare versatility in the heart of the Biltmore Corridor! This unique 1925 adobe property features a charming single-family home plus a separate guest house with NO HOA--offering multiple income streams, multigenerational living, or the ideal setup for an owner-occupant desiring a private guest suite or dedicated home office. Thoughtfully renovated in 2020, the property blends historic architectural character with extensive modern improvements.
Offering 1,851 total square feet, the property features a 2-bedroom, 1-bathroom main residence (1,231 sqft) and a separate 1-bedroom, 1-bathroom guest house (620 sqft), complete with its own kitchen and living area. Both residences showcase authentic cedar beams throughout every room, bringing warmth and character to the interiors. Updated kitchens feature stainless steel appliances, gas ranges, modern range hoods, and timeless subway tile backsplashes. Significant improvements extend beyond the finishes, including updated electrical wiring, plumbing, water and sewer lines, and ductwork.
Located in the heart of the Biltmore Corridor, this property is just minutes from the Biltmore Financial District, Camelback Colonnade, and some of Phoenix's premier shopping, dining, and entertainment, with convenient access to SR-51, Loop 202, and I-10. An exceptional opportunity to enjoy the perfect combination of historic character, modern updates, and versatility in one of Phoenix's most sought-after locations.
Listing courtesy of Fallon O'Connell, The Ave Collective