Photo 1 of 34
$1,245,000
Sold on 6/09/26
| Beds |
Baths |
Sq. Ft. |
Taxes |
Built |
| 3 |
3.00 |
2,315 |
$21,616.70 |
2020 |
|
On the market:
34 days
|
View full details, photos, school info, and price history
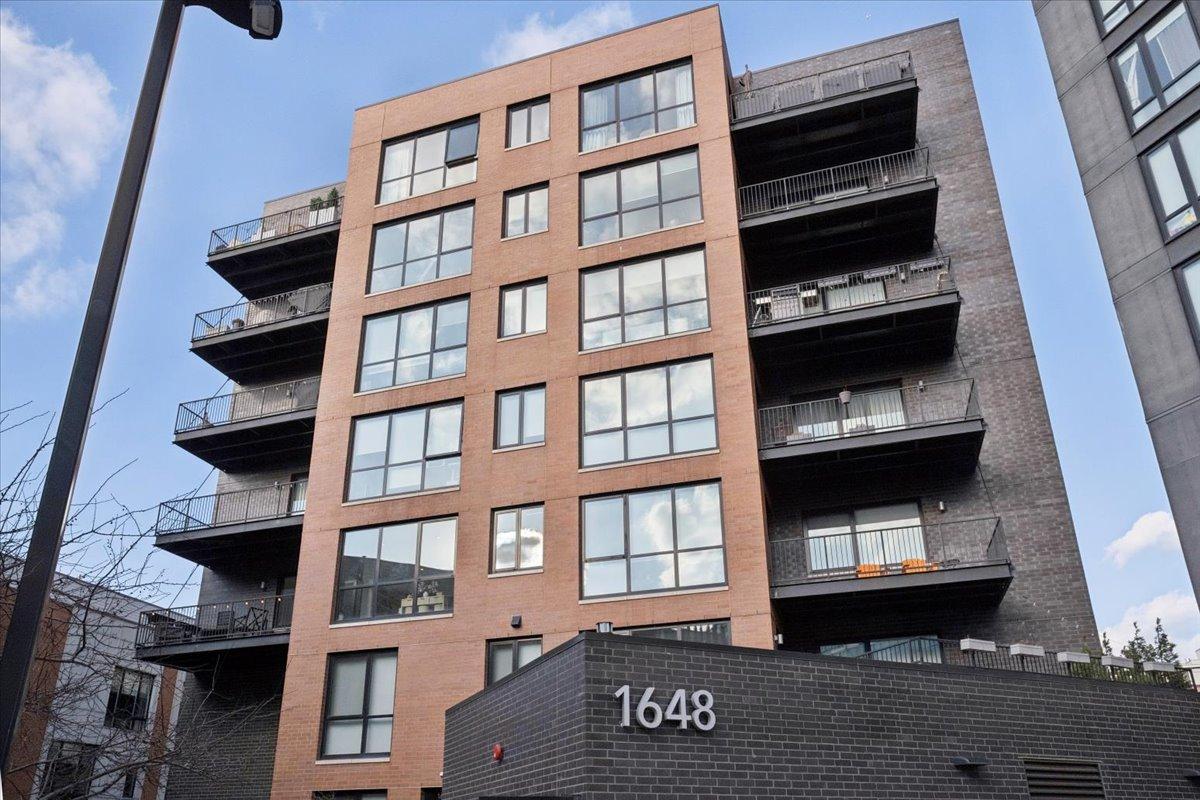
Unexpected high-rise views in a low-rise neighborhood. This 6th-floor residence commands an unobstructed southwest horizon that stretches for miles - open sky, sunsets, and views above the treetops and rooftops - the kind of exposure that simply doesn't exist anywhere else in Wicker Park. This remarkable 2,315 SF 3-bedroom + office, 3-bathroom home with attached heated parking makes its design point of view clear from the first step inside. You first notice the foyer, wrapped in designer grasscloth wallcovering, a preview of the designer touches to come. Wide-plank hardwood flooring flows throughout a light-filled open floor plan anchored by a chef's kitchen with Italian Copatlife cabinetry, Viking appliances, a 6' temperature-controlled beverage refrigerator, designer full-slab quartz backsplash, and a 9' waterfall island. The open layout flows through a 19' dining room and generous living area to floor-to-ceiling windows that frame that southwest horizon, with balcony access equipped with gas and electric for outdoor living. Designer upgrades run throughout: bespoke Restoration Hardware lighting, wallcoverings in the primary suite, all three bathrooms, and dedicated home office, custom closet buildouts, and motorized window blinds. A dedicated 15x7 office space with pocket door provides a proper work-from-home space (or gym, or playroom) separate from the main living area. The separated bedroom wing features a serene primary suite with walk-in closet with custom buildouts and a spa-inspired ensuite bathroom with dual vanity and walk-in shower. The guest bedroom offers en-suite bath and custom closet - ideal for guests or multi-generational living. A third bedroom with custom closet and nearby full bath completes the private quarters. The walk-in laundry room is outfitted with custom cabinetry, abundant pantry storage, and a brand new 2026 washer and dryer. Additional highlights include heated garage parking, storage, smart home capabilities, and 'Door' keyless entry. Building amenities include an 8th-floor common rooftop deck with panoramic skyline views, firepit, and grill, a private turfed dog run, and Luxer One package management. The Alcove's boutique all-brick elevator building offers an unmatched location: immediate access to the Blue Line, 90/94, Target, acclaimed restaurants like Tortello, Antique Taco, and Komorebi, plus boutique shopping and cafes, all while remaining remarkably quiet in its gated courtyard setting. With designer upgrades throughout, this home offers a lifestyle that feels effortlessly elevated where the energy of the city meets the tranquility of your own private retreat.
Listing courtesy of Lisa Long-Brown, @properties Christie's International Real Estate