Photo 1 of 48
$2,650,000
Sold on 10/15/26
| Beds |
Baths |
Sq. Ft. |
Taxes |
Built |
| 4 |
3.10 |
4,322 |
$44,600 |
1998 |
View full details, photos, school info, and price history
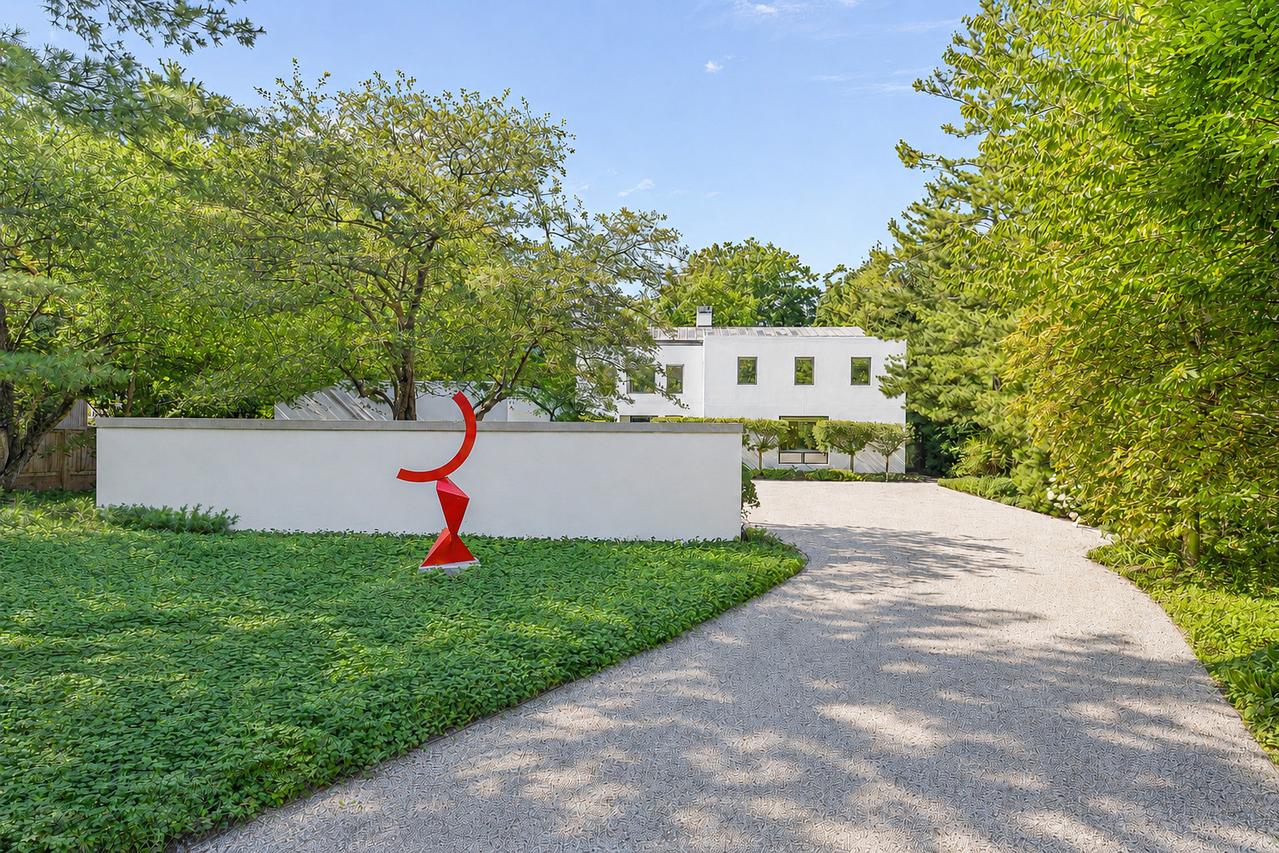
Dramatic Architecture in a Prime East Location! This Stunning Contemporary with a Main Floor Primary Suite sits on a Gorgeous, Professionally Landscaped Parcel of Close to an Acre with Sweeping Ravine Views. Set Far back from the Street, Offering Privacy, yet a Short Walk to Town this Exudes the Best of Everything. It Lives like a Ranch with All You Need on the Main Level, and 3 Bedrooms on the Second Floor. Featuring Soaring Ceilings, Walls of Glass and Breathtaking Views from Every Room including the Sprawling Main Floor Primary Suite with a Spa like Bath and a Huge Walk in Closet. The Main Floor also has an Exceptional Open Floor Plan, Ideal for Everyday Living and Entertaining, a Modern Clean-lined Kitchen with Island and Eating Area, a Large Office/Den, Laundry Room, and Mudroom. The Lush Backyard has a Two-tiered Patio and a Built-in Spa/Rejuvenation Pool. This Home was Originally Built in 1998 by Noted Architect Jim Fraerman for his mother and Expanded a few years later with Additions by Marvin Herman. Amazing and Rare Opportunity!
Listing courtesy of Janet Borden, Compass