Photo 1 of 16
$985,000
| Beds |
Baths |
Sq. Ft. |
Taxes |
Built |
| 3 |
2.10 |
2,722 |
$13,780.72 |
1999 |
Est. Monthly Payment:
$7,046($5,898 + $1,148 taxes*)
View full details, photos, school info, and price history
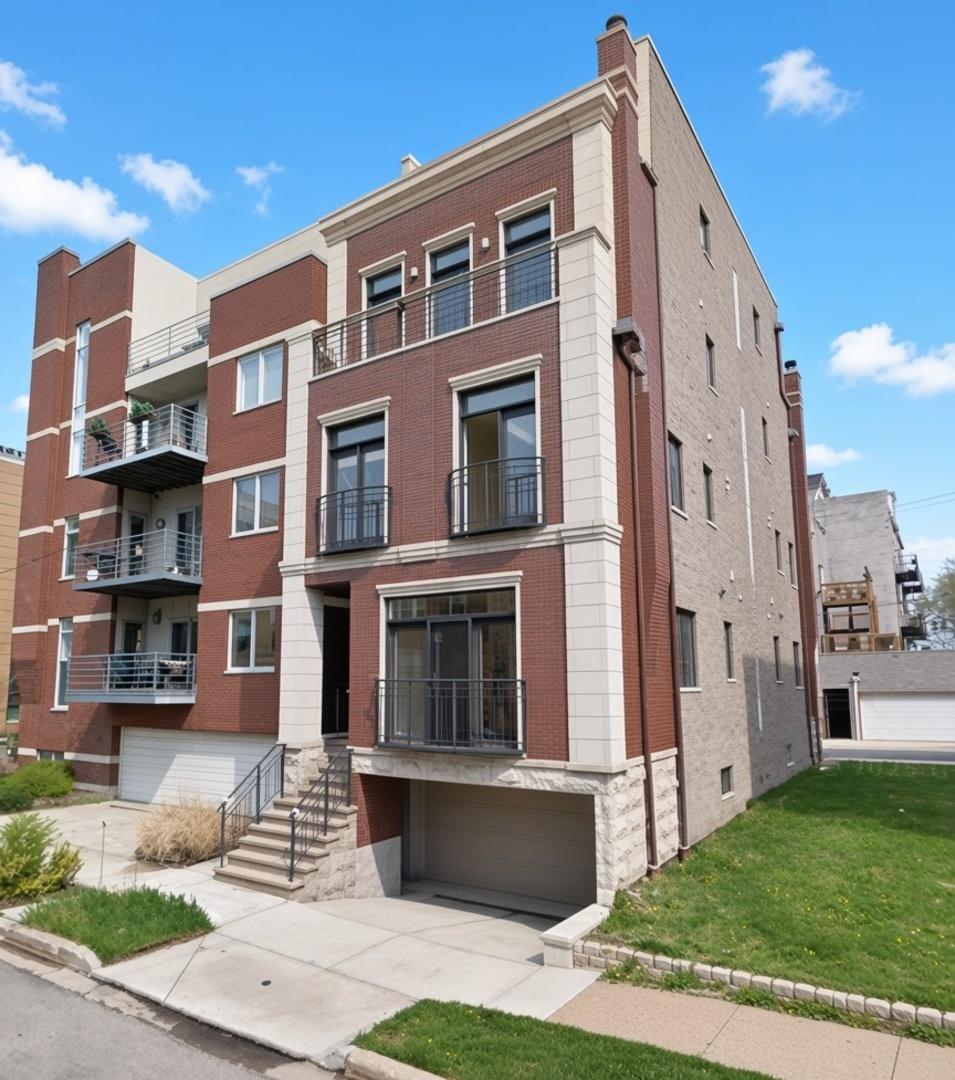
Skyline views, a private roof deck, and West Town living at its best. This four-level home makes a statement from the red-brick and limestone facade all the way up to a top-floor entertainment level, where a lounge with a built-in wet bar and wine storage opens directly onto your own rooftop retreat, framing the downtown skyline and Willis Tower. It's ready for game nights, gatherings, and summer evenings under the city lights. Inside, hardwood floors with inlay borders and crown molding flow through an open living, dining, and kitchen space centered on a striking tiled corner fireplace, with French doors to a front balcony. The chef's kitchen pairs rich cherry cabinetry and granite with a curved island cooktop and stainless appliances. The primary suite has its own balcony, window benches, generous closets, and a spa bath with a step-up soaking tub and glass shower. Three bedrooms, 2.1 baths, and an attached 2-car garage. Steps from the Chicago and Grand Avenue restaurants, Eckhart Park, the Blue Line, and Fulton Market. Some photos are virtually staged.
Listing courtesy of Pinkey Rauniyar, Pinkey Rauniyar