Photo 1 of 45
$264,900
| Beds |
Baths |
Sq. Ft. |
Taxes |
Built |
| 2 |
2.00 |
1,332 |
$2,114.10 |
2006 |
View full details, photos, school info, and price history
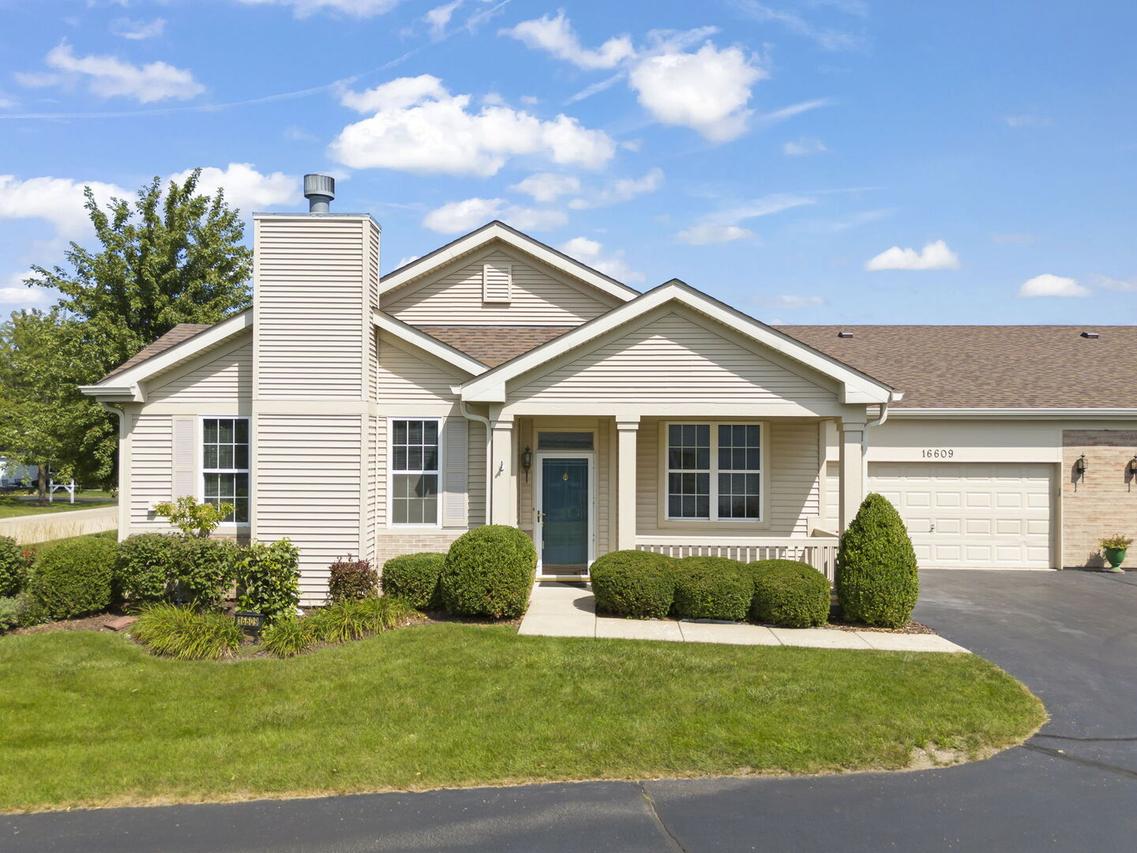
Welcome to this beautiful open concept townhome! In this "Whitney" model you can enjoy 2 large bedrooms and 2 full baths. The open floor plan with vaulted ceilings is perfect for entertaining and has natural light galore! The living room features a gas fireplace for cozy nights. The beautiful kitchen has white cabinets, breakfast bar, SS appliances and pantry! Enjoy the huge master suite with 2 closets and bath w/separate walk-in shower, sun tunnel for natural light, double vanity and soaker tub. Large 2nd bedroom has hardwood floors, large closet and fabulous French doors! Convenient in-unit laundry room w/wash tub and another sun tunnel off large 2-car garage. New updates include: water heater in 2026, new roof in 2024, new washer/dryer in 2025, new furnace 2022, newer kitchen appliances and the entire place has been professionally painted! The covered front porch is perfect for placing a couple of rocking chairs to sit back and relax in! Enjoy all of this in a 55+ community that is gated and completely secured. It includes an indoor pool, outdoor pool, children's pool, clubhouse w/exercise facility, tennis, pickleball and party room! A 3-hole par 3 golf course and endless activities will keep you busy year round! There's nothing left to do, but move in and enjoy!
Listing courtesy of Jackie Angiello, Keller Williams Premiere Properties