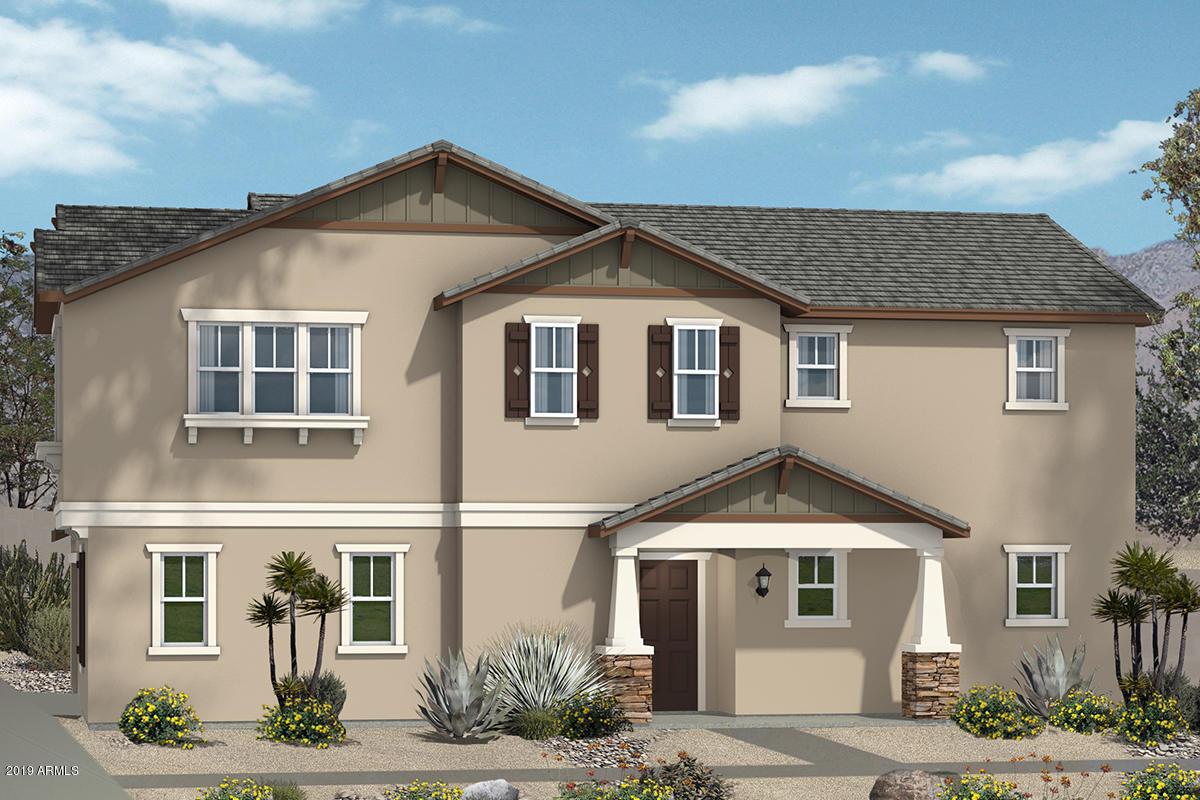
Photo 1 of 1
$274,120
Sold on 10/17/19
| Beds |
Baths |
Sq. Ft. |
Taxes |
Built |
| 4 |
3.00 |
2,270 |
0 |
2019 |
|
On the market:
62 days
|
View full details, photos, school info, and price history
This beautiful home features an open concept floor plan with 9-ft. first-floor ceilings and a generous great room that offers access to a covered back patio. The kitchen includes 42-in. upper cabinets, a center island, granite countertops and Whirlpool® stainless steel appliances. You'll also find a private downstairs bedroom and full bath. Moving upstairs, a spacious loft is perfect for movie nights or as a game room. The master suite features a walk-in closet, and the master bath boasts a separate tub and shower, and a dual-sink extended vanity. Additional features include Emser® tile flooring in the main living areas and wet areas, Shaw® carpeting in the bedrooms, Sherwin-Williams® two tone paint, Moen® WaterSense® kitchen and bath fixtures, Generation lighting.
Listing courtesy of Kristine Smith, KB Home Sales


