Photo 1 of 29
$1,050,000
| Beds |
Baths |
Sq. Ft. |
Taxes |
Built |
| 3 |
3.10 |
0 |
$16,404.39 |
1903 |
|
On the market:
1 day
|
View full details, photos, school info, and price history
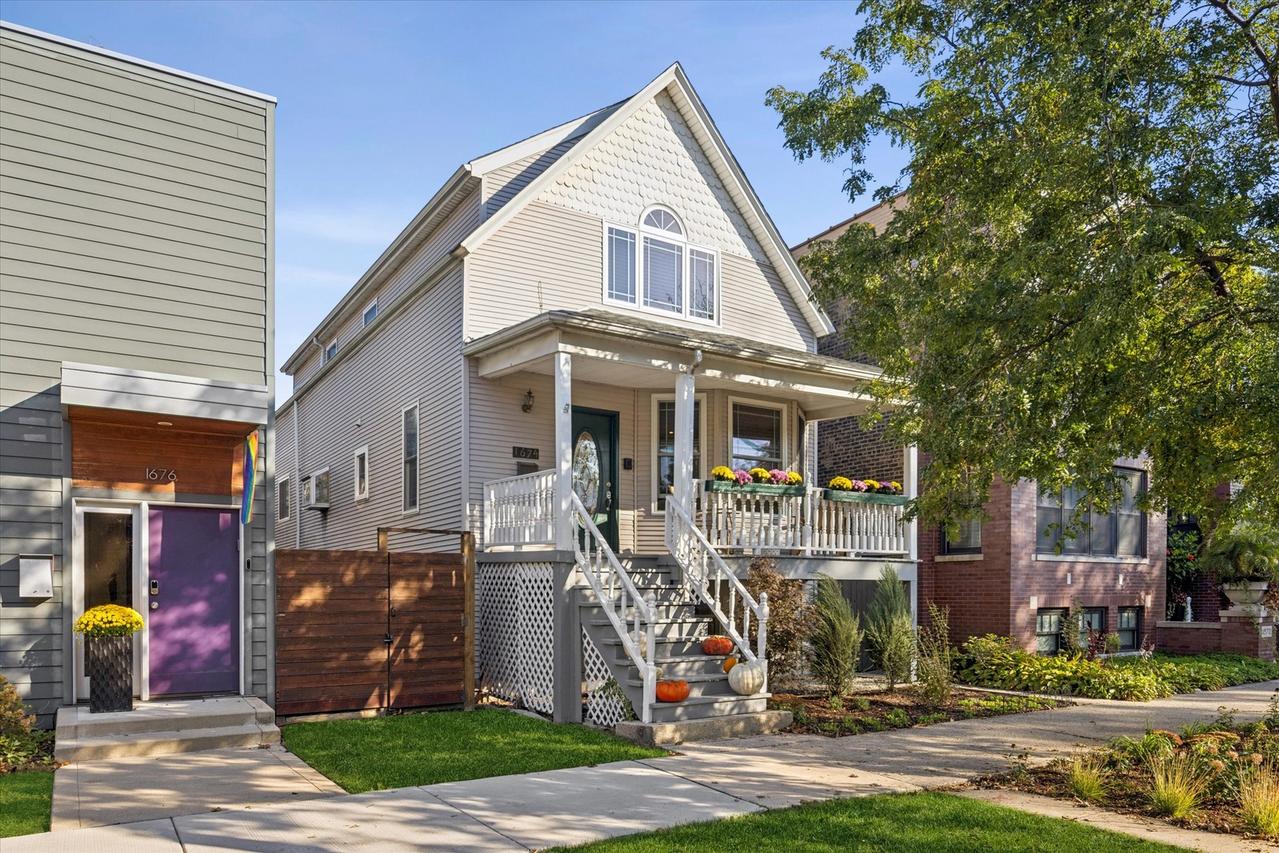
A single family home just a short walk from the heart of Andersonville -- four bedrooms, three full baths and a powder rooms across three levels of living. This home was built in 1903, and has been renewed where it counts. Since 2024, nearly every major system has been replaced: a new roof, new Renewal by Andersen windows throughout, a new furnace, air conditioning, and water heater, sewer line repairs, refinished hardwood floors, and a freshly painted interior. The big work is done; the rest is yours to make your own. The main level is made for gathering: a sun-filled, south-facing bay window anchors the living room, with a fireplace for colder nights. The dining room flows into a kitchen with generous storage and a built-in wine and display buffet. A home office opens straight onto the rear deck. Upstairs, the primary suite rises to a vaulted ceiling, with a skylight and an arched window that pour in light. Two more bedrooms and a second full bathroom complete the upper floor. Downstairs, an open family room fits an oversized sectional, movie nights, and game nights with ease. A fourth bedroom that doubles as flex space, a full bath, and laundry round out the lower level. Outside, three distinct spaces. A covered front porch for morning coffee and neighborly hellos. A rear deck for grilling. A catwalk to a private roof deck atop the detached two-car garage, ready for dinner under open sky. Below, a brick patio and garden beds. Independent shops, restaurants, and the farmers market are all a short walk away. Your own home, your own space - right in the middle of it all.
Listing courtesy of Adele Lang, Compass